Skip main navigation
Off market
  • Price Unknown

    1980 Upper Sundance Dr #20, West Kelowna, BC V4T 1S6

    4beds
    2,200sqft
    Townhouse
    Built in ----
    -- sqft lot
    $-- Zestimate®
    C$--/sqft
    C$3,836 Estimated rent

    Home value

    Not available

    Estimated sales range

    Not available

    Not available

    Loading
    Loading...

    Owner options

    List your home for rent

    C$3,836/mo

    Rent Zestimate®

    Find your next renter with Zillow Rental Manager. Plus, with online applications, you can quickly screen prospective tenants – for free.

    Learn more

    C$3,836/mo

    Rent Zestimate®

    Refinance and save

    Refinancing to a lower rate could help reduce your monthly payments and save thousands over the life of the loan.

    See today's rates

    Explore your selling options

    Work with a Zillow partner agent

    Leverage their expertise and Zillow's premium Showcase listings to get your home seen by more buyers.

    Get started

    List with your own agent

    Get your home in front of millions of buyers by listing it on Zillow.

    Learn how to do it

    Sell it yourself

    Take full control of how buyers see your home on Zillow by listing For Sale by Owner (FSBO).

    List your home

    What's special

    Corner end unitBright open-concept main floorLarge windowsStainless-steel appliancesAmple cabinetryBreakfast barWalk-in closet

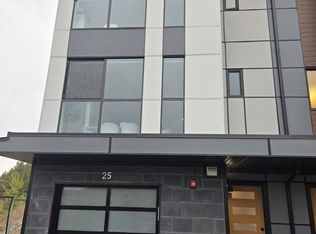
    Stunning 4 Bedroom 3.5 bath Townhome Shannon Lake w Location: 201980 Upper Sundance Drive, West Kelowna Rent: $2,950 + Utilities Available: December 1, 2025 Key Features: 4 bedrooms, 3.5 bathrooms, approx. 2,100 sq. ft. Corner end unit with panoramic valley and mountain views Expansive deck for outdoor living and sunset views Bright open-concept main floor with large windows Tandem double garage with interior access Peaceful primary suite with spa-inspired ensuite Lower-level guest suite with full ensuite Pets considered upon approval About the Home Wake up to panoramic valley and mountain views that truly set this home apart. This bright, spacious townhome in Upper Sundance was designed for modern living with room for everyone. The main level welcomes you with an open-concept layout that connects the living, dining, and kitchen areas seamlessly. Oversized windows bring in natural light throughout the day, and the sliding doors open onto a large deckperfect for morning coffee, yoga, or evening wine while watching the sun set over the hills. The kitchen includes stainless-steel appliances, ample cabinetry, and a breakfast bar for casual dining. Upstairs, the bedroom level features three generous rooms including a tranquil primary suite with stunning views, a walk-in closet, and a spa-inspired ensuite bathroom. Two additional bedrooms share a full bathroom and are located conveniently near the laundry areano hauling baskets up and down stairs. The lower level adds flexibility with a private fourth bedroom and ensuite bath, ideal for guests, a home office, or a teenager who wants their own space. Interior access to the large tandem garage makes coming and going easyno scraping windshields in winter. Every inch of this home is designed to balance privacy and togetherness, with thoughtful flow and incredible light. Location Upper Sundance in Shannon Lake offers the best of West Kelowna livingquiet, scenic, and surrounded by nature. You're steps from walking trails, Shannon Lake Golf Course, and Crystal Mountain hiking paths. West Kelowna shopping, restaurants, and schools are all just minutes away, giving you a perfect blend of peaceful retreat and convenience. Details & Requirements Tenant responsible for FortisBC gas and electricity Tenant insurance required Fixed-term lease No smoking or vaping Pets considered upon approval Credit and reference checks required Agent for the Owner Aoife O'Neill PREC, Licensed Property Manager The Agency Kelowna 3381 Lakeshore Road, Kelowna, BC

    This property is not currently displayed as for sale or rent on Zillow. This may be different from what's on other websites or public sources.
    Zillow last checked:

    Listing updated:

    Source: Zillow Rentals

    Facts & features

    Interior

    Bedrooms & bathrooms
    • Bedrooms: 4
    • Bathrooms: 4
    • Full bathrooms: 3
    • 1/2 bathrooms: 1
    Heating
    • Forced Air
    Cooling
    • Central Air
    Appliances
    • Included: Dishwasher, Dryer, Refrigerator, Washer
    • Laundry: In Unit
    Features
    • Walk In Closet
    Interior area
    • Total interior livable area: 2,200 sqft

    Property

    Parking
    • Parking features: Attached
    • Has attached garage: Yes
    • Details: Contact manager
    Features
    • Exterior features: Balcony, Electricity not included in rent, Garbage included in rent, Gas not included in rent, Heating system: ForcedAir, Walk In Closet, Water included in rent

    Construction

    Type & style
    • Home type: Townhouse
    • Property subtype: Townhouse

    Utilities & green energy

    • Utilities for property: Garbage, Water

    Community & HOA

    Location
    • Region: West Kelowna

    Financial & listing details

    • Date on market: 11/3/2025
    • Date available: 12/01/2025
    • Lease term: 1 Year

    Price history

    DateEventPrice
    11/20/2025Listing removedC$2,950C$1/sqft
    Source: Zillow Rentals Report a problem
    11/3/2025Listed for rentC$2,950-18.1%C$1/sqft
    Source: Zillow Rentals Report a problem
    7/25/2025Listing removedC$3,600C$2/sqft
    Source: Zillow Rentals Report a problem
    7/2/2025Listed for rentC$3,600C$2/sqft
    Source: Zillow Rentals Report a problem

    Public tax history

    Tax history is unavailable.

    Neighborhood: V4T

    Nearby schools

    GreatSchools rating

    No schools nearby

    We couldn't find any schools near this home.