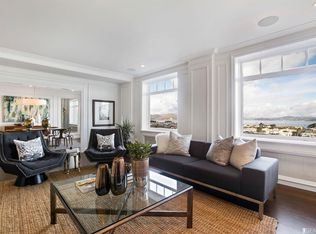
Spectacular and UNOBSTRUCTED 180-degree views from the Golden Gate Bridge to Russian Hill. Rarely do these full-floor units become available. #8 has been in the same family for over 60 years and now comes to the market for the first time. The elevator opens at your front door and through this passage, a large entry foyer which opens onto the extremely large living room with fireplace and dining room. And the views take your breath away. It is truly captivating. The large galley kitchen opens to the dining room on one end and a walk-in pantry on the other. The kitchen features granite countertops and stainless steel appliances. A Wolf induction range with a convection oven, a Wolf microwave, a huge SubZero refrigerator, and an Asko dishwasher. Returning to the entry foyer and down the hall, the guest bedroom and or study, the guest bathroom with a dressing area, and at the end of the hall are two large light-filled primary bedrooms that share a jack-and-jill bath with separate shower and tub. There is a large laundry room with another full bathroom and the possibility of converting to a small 4th bedroom or home office. The unit floor plan provides for any number of re-design possibilities. Bathrooms could use updating.
Sold for $3,300,000
$3,300,000
1980 Vallejo St APT 8, San Francisco, CA 94123
3beds
2,402sqft
Condominium
Built in 1926
-- sqft lot
$3,760,100 Zestimate®
$1,374/sqft
$12,091 Estimated rent
Home value
$3,760,100
$3.35M - $4.25M
$12,091/mo
Zestimate® history
Owner options
List your home for rent
$12,091/mo
Rent Zestimate®
Find your next renter with Zillow Rental Manager. Plus, with online applications, you can quickly screen prospective tenants – for free.
$12,091/mo
Rent Zestimate®
Refinance and save
$23,326/mo
Est. payment
Refinancing to a lower rate could help reduce your monthly payments and save thousands over the life of the loan.
$23,326/mo
Est. payment
Explore your selling options
Work with a Zillow partner agent
Leverage their expertise and Zillow's premium Showcase listings to get your home seen by more buyers.
Get startedList with your own agent
Get your home in front of millions of buyers by listing it on Zillow.
Learn how to do itSell it yourself
Take full control of how buyers see your home on Zillow by listing For Sale by Owner (FSBO).
List your homeWhat's special
Zillow last checked:
Listing updated:
Listed by:
Bill Wagner DRE #00815652 415-246-7327,
Real Brokerage Technologies 619-248-6434
Bought with:
Jennifer Holderness, DRE #01863834
Compass
Source: SFAR,MLS#: 423754163 Originating MLS: San Francisco Association of REALTORS
Originating MLS: San Francisco Association of REALTORSFacts & features
Interior
Bedrooms & bathrooms
- Bedrooms: 3
- Bathrooms: 3
- Full bathrooms: 3
Rooms
- Room types: Dining Room, Kitchen, Laundry, Living Room, Office, Storage
Primary bedroom
- Features: Walk-In Closet
- Area: 0
- Dimensions: 0 x 0
Bedroom 1
- Area: 0
- Dimensions: 0 x 0
Bedroom 2
- Area: 0
- Dimensions: 0 x 0
Bedroom 3
- Area: 0
- Dimensions: 0 x 0
Bedroom 4
- Area: 0
- Dimensions: 0 x 0
Primary bathroom
- Features: Low Flow Plumbing Fixtures, Marble, Shower Stall(s), Tub
Bathroom
- Features: Tub, Tub w/Shower Over
Dining room
- Features: Formal Room
- Level: Main
- Area: 0
- Dimensions: 0 x 0
Family room
- Area: 0
- Dimensions: 0 x 0
Kitchen
- Features: Granite Counters, Pantry Cabinet, Stone Counters
- Area: 0
- Dimensions: 0 x 0
Living room
- Level: Main
- Area: 0
- Dimensions: 0 x 0
Appliances
- Included: Free-Standing Electric Range, Gas Plumbed, Microwave, Dryer, Washer
- Laundry: Electric Dryer Hookup, Inside, Inside Room
Features
- Formal Entry
- Flooring: Tile, Wood
- Number of fireplaces: 1
- Fireplace features: Wood Burning
Interior area
- Total structure area: 2,402
- Total interior livable area: 2,402 sqft
Property
Parking
- Total spaces: 1
- Parking features: Covered, Garage Door Opener, Side By Side, Independent, On Site - Mapped (Condo Only)
- Has garage: Yes
Features
- Levels: One
- Has view: Yes
- View description: Bay, Bridge(s), City, City Lights, Golden Gate Bridge, Marina, Panoramic, Water
- Has water view: Yes
- Water view: Bay,Water
Lot
- Size: 9,323 Square Feet
- Topography: Level
Details
- Parcel number: 0554049
- Special conditions: Offer As Is
Construction
Type & style
- Home type: Condo
- Property subtype: Condominium
- Attached to another structure: Yes
Materials
- Concrete
- Foundation: Concrete
- Roof: Composition
Condition
- Original
- Year built: 1926
Utilities & green energy
- Electric: 220 Volts, 220 Volts in Kitchen, 220 Volts in Laundry
- Sewer: Public Sewer
- Water: Meter on Site
Community & HOA
HOA
- Has HOA: Yes
- Services included: Common Areas, Elevator, Heat, Insurance, Maintenance Grounds, Management, Roof, Security, Sewer, Trash, Water
- HOA fee: $2,324 monthly
Location
- Region: San Francisco
- Elevation: 0
Financial & listing details
- Price per square foot: $1,374/sqft
- Tax assessed value: $3,366,000
- Annual tax amount: $40,662
- Price range: $3.3M - $3.3M
- Date on market: 7/6/2023
- Cumulative days on market: 302 days
- Total actual rent: 0
Price history
| Date | Event | Price |
|---|---|---|
| 5/31/2024 | Sold | $3,300,000-4.8%$1,374/sqft |
Source:  SFAR #423754163 Report a problem SFAR #423754163 Report a problem | ||
| 5/20/2024 | Pending sale | $3,465,000$1,443/sqft |
Source: SFAR #423754163 Report a problem | ||
| 5/11/2024 | Contingent | $3,465,000$1,443/sqft |
Source: SFAR #423754163 Report a problem | ||
| 4/15/2024 | Price change | $3,465,000-3.8%$1,443/sqft |
Source: SFAR #423754163 Report a problem | ||
| 1/7/2024 | Price change | $3,600,000-5.2%$1,499/sqft |
Source: SFAR #423754163 Report a problem | ||
| 9/2/2023 | Listed for sale | $3,799,000$1,582/sqft |
Source: SFAR #423754163 Report a problem | ||
| 8/24/2023 | Listing removed | -- |
Source: SFAR #423754163 Report a problem | ||
| 7/6/2023 | Listed for sale | $3,799,000$1,582/sqft |
Source: SFAR #423754163 Report a problem | ||
Public tax history
| Year | Property taxes | Tax assessment |
|---|---|---|
| 2025 | $40,662 +1089% | $3,366,000 +1423.7% |
| 2024 | $3,420 +2.2% | $220,906 +2% |
| 2023 | $3,348 +2.5% | $216,575 +2% |
| 2022 | $3,265 +1.9% | $212,330 +2% |
| 2021 | $3,202 -2.6% | $208,167 +1% |
| 2020 | $3,287 +3.3% | $206,034 +2% |
| 2019 | $3,181 +3.5% | $201,996 +2% |
| 2018 | $3,074 +12.2% | $198,037 +2% |
| 2017 | $2,740 +2.9% | $194,155 +2% |
| 2016 | $2,664 +5.2% | $190,350 +6% |
| 2015 | $2,532 +2.6% | $179,514 +2% |
| 2014 | $2,468 | $175,999 +0.5% |
| 2013 | -- | $175,205 +2% |
| 2012 | -- | $171,771 +2% |
| 2011 | -- | $168,404 +0.8% |
| 2010 | -- | $167,147 -0.2% |
| 2009 | -- | $167,544 +2% |
| 2008 | -- | $164,260 +2% |
| 2007 | -- | $161,041 +2% |
| 2006 | -- | $157,884 +2% |
| 2005 | -- | $154,790 +3.9% |
| 2003 | -- | $148,976 +2% |
| 2002 | -- | $146,058 +2% |
| 2001 | -- | $143,194 +2% |
| 2000 | -- | $140,386 |
Find assessor info on the county website
Neighborhood: Pacific Heights
Nearby homes
- $3,250,0004 bd3 ba2.7k sqft1980 Vallejo St APT 3, San Francisco, CA 94123Sold

- $3,150,0004 bd3 ba2.7k sqft1980 Vallejo St APT 2, San Francisco, CA 94123Sold

- $5,096,6003 bd3 ba2.3k sqft1980 Vallejo St APT 4, San Francisco, CA 94123Off Market
- $4,466,6003 bd3 ba2.7k sqft1980 Vallejo St APT 5, San Francisco, CA 94123Off Market
- $5,235,3003 bd3 ba3.4k sqft1980 Vallejo St APT 6, San Francisco, CA 94123Off Market
- $4,518,300-- bd3 ba2.7k sqft1980 Vallejo St APT 7, San Francisco, CA 94123Off Market
- $3,750,0004 bd3 ba2.7k sqft1980 Vallejo St APT 9, San Francisco, CA 94123Sold
- $4,400,0004 bd3 ba2.7k sqft1980 Vallejo St APT 10, San Francisco, CA 94123Sold
Nearby schools
GreatSchools rating
- 6/10Sherman Elementary SchoolGrades: K-5Distance: 0.2 mi
- 7/10Marina Middle SchoolGrades: 6-8Distance: 0.5 mi
- 7/10Galileo High SchoolGrades: 9-12Distance: 0.6 mi
Get a cash offer in 3 minutes
Find out how much your home could sell for in as little as 3 minutes with a no-obligation cash offer.
Estimated market value
$3,760,100
Get a cash offer in 3 minutes
Find out how much your home could sell for in as little as 3 minutes with a no-obligation cash offer.
Estimated market value
$3,760,100
- California
- San Francisco County
- San Francisco
- 94123
- Pacific Heights
- 1980 Vallejo St Apartment 8
Nearby cities
Nearby neighborhoods
Nearby zip codes
Other San Francisco Topics
