Days at Suncadia at Nelson Lakes are filled with sunshine, laughter, and the creation of core memories just 90 minutes from the city. Enjoy activities all four seasons whether it's golf, grilling, fishing, hiking, biking, walking, swimming, or just relaxing. Lot 2, the Sunset Hour floorplan offers effortless single-level living designed for connection and comfort. Thoughtfully spaced to bring people together while still allowing for privacy, this home is ideal for hosting everything from cozy weekends to lively celebrations. Expansive west-facing windows flood the home with natural light, setting the stage for warm evenings and breathtaking sunsets. Timeless A+R finishes blend elegance with durability, creating a home that's as easy to enjoy as it is beautiful perfect for both full-time living and seasonal escapes. The detached 1 bed / 1 bath casita provides a private haven for guests, complete with its own great room and laundry, making every visit feel special. Step outside and enjoy the charm of Nelson Lakes - flat, walkable, and designed for connection, just minutes from the pool and convenient back gate access to Roslyn. Whether it’s morning strolls, afternoon swims, or evenings under the stars, this is a place where memories are made. This home includes a Suncadia Sport Membership with one year of dues, unlocking access to resort-style amenities. Home is available to be purchased fully furnished so it’s ready for you to enjoy from day one.
Pending
Listed by: COMPASS • Tere Foster
$1,443,000
1980 Wanawish Loop, Cle Elum, WA 98922
4beds
2,682sqft
Single Family Residence
Built in 2025
0.66 Acres Lot
$1,423,700 Zestimate®
$538/sqft
$239/mo HOA
What's special
Breathtaking sunsetsMinutes from the pool
- --
- on Zillow
- 304
- views
- 21
- saves
Likely to sell faster than
Zillow last checked:
Listing updated:
Listed by:
Tere Foster,
COMPASS,
Michael Orbino,
COMPASS
Source: NWMLS as distributed by MLS GRID,MLS#: 2578847
Facts & features
Interior
Bedrooms & bathrooms
- Bedrooms: 4
- Bathrooms: 3
- Full bathrooms: 3
- Main level bathrooms: 3
- Main level bedrooms: 4
Primary bedroom
- Level: Main
Bedroom
- Level: Main
Bedroom
- Level: Main
Bedroom
- Level: Main
Bathroom full
- Level: Main
Bathroom full
- Level: Main
Bathroom full
- Level: Main
Dining room
- Level: Main
Entry hall
- Level: Main
Great room
- Level: Main
Kitchen with eating space
- Level: Main
Living room
- Level: Main
Utility room
- Level: Main
Heating
- Fireplace, 90%+ High Efficiency, Forced Air, Electric, Natural Gas
Cooling
- Forced Air
Appliances
- Included: Dishwasher, Disposal, Dryer, Microwave, Refrigerator, Stove(s)/Range(s), Tankless Water Heater, Washer, Dishwasher(s), Dryer(s), Garbage Disposal, Microwave(s), Refrigerator(s), Washer(s), Water Heater: Tankless/On-Demand, Water Heater Location: Mechanical Closet
Features
- Bath Off Primary
- Flooring: Ceramic Tile, Engineered Hardwood, Carpet
- Windows: Dbl Pane/Storm Window
- Basement: None
- Number of fireplaces: 1
- Fireplace features: Gas, Main Level: 1, Fireplace
Interior area
- Total structure area: 2,682
- Total interior livable area: 2,682 sqft
Property
Parking
- Total spaces: 2
- Parking features: Attached Garage
- Has attached garage: Yes
- Covered spaces: 2
Features
- Levels: One
- Stories: 1
- Entry location: Main
- Patio & porch: Bath Off Primary, Dbl Pane/Storm Window, Fireplace, Vaulted Ceiling(s), Walk-In Closet(s), Water Heater
Lot
- Size: 0.66 Acres
- Features: Corner Lot, Paved, Cable TV, Gas Available, High Speed Internet, Patio
- Topography: Level
- Residential vegetation: Wooded
Details
- Parcel number: 962595
- Zoning description: Jurisdiction: City
- Special conditions: Standard
Construction
Type & style
- Home type: SingleFamily
- Architectural style: Traditional,1 Story
- Property subtype: Single Family Residence
Materials
- Cement Planked, Wood Siding, Cement Plank
- Foundation: Poured Concrete
- Roof: Composition
Condition
- Very Good
- New construction: Yes
- Year built: 2025
- Major remodel year: 2025
Details
- Builder name: A+R Homes
Utilities & green energy
- Electric: Company: Puget Sound Energy
- Sewer: Sewer Connected, Company: Suncadia
- Water: Public, Company: Suncadia Water
Community & HOA
Community
- Features: CCRs
- Security: Security Service
- Subdivision: Suncadia
HOA
- Services included: Common Area Maintenance, Road Maintenance, Security, Snow Removal
- HOA fee: $239 monthly
Location
- Region: Cle Elum
Financial & listing details
- Price per square foot: $538/sqft
- Tax assessed value: $1,670,550
- Annual tax amount: $10,521
- Date on market: 9/5/2026
- Listing terms: Conventional
- Inclusions: Dishwasher(s), Dryer(s), Garbage Disposal, Microwave(s), Refrigerator(s), Stove(s)/Range(s), Washer(s)
Estimated market value
$1,423,700
$1.35M - $1.49M
$3,926/mo
Price history
| Date | Event | Price |
|---|---|---|
| 9/28/2026 | Pending sale | $1,443,000$538/sqft |
Source:  NWMLS as distributed by MLS GRID #2578847 Report a problem NWMLS as distributed by MLS GRID #2578847 Report a problem | ||
| 9/5/2026 | Listed for sale | $1,443,000$538/sqft |
Source: NWMLS as distributed by MLS GRID #2578847 Report a problem | ||
Public tax history
| Year | Property taxes | Tax assessment |
|---|---|---|
| 2025 | $10,475 +350.5% | $1,670,550 +343.9% |
| 2024 | $2,325 +10.6% | $376,300 +3.4% |
| 2023 | $2,102 +2.9% | $363,800 +17.6% |
| 2022 | $2,043 | $309,400 |
Find assessor info on the county website
Monthly payment
Est. payment
Payment breakdown
Explore the cost of this home by adjusting the details. Changes won't be saved.Climate risks
Neighborhood: 98922
Nearby schools
Schools provided by the listing agent
- Elementary: Cle Elum Roslyn Elem
- Middle: Walter Strom Jnr
- High: Cle Elum Roslyn High
Source: NWMLS as distributed by MLS GRID. This data may not be complete. We recommend contacting the local school district to confirm school assignments for this home.
Similar homes
- $1,348,9953 bd2 ba2.1k sqftNelson Lakes, Cle Elum, WA 98922Active
 MLS ID #2590250, Danny Peterson. NWMLS as distributed by MLS GRID
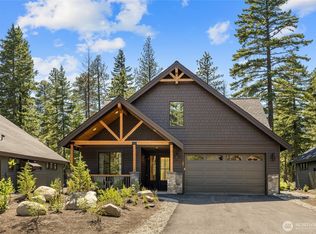
 - $1,449,9004 bd4 ba3.3k sqftThe Uplands 55+, Cle Elum, WA 98922Active
 MLS ID #2392692, Krystal Dayment-Johnson. NWMLS as distributed by MLS GRID
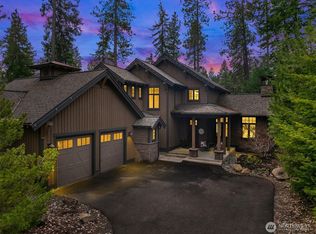
 - $1,449,0004 bd4 ba2.6k sqftSuncadia, Cle Elum, WA 98922Active
 MLS ID #2586522, Jule Johnson. NWMLS as distributed by MLS GRID
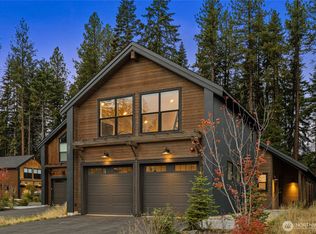
 - $1,195,0004 bd3 ba2k sqftCabins At The Farm, Cle Elum, WA 98922Active
 MLS ID #2589739, Danny Peterson. NWMLS as distributed by MLS GRID
