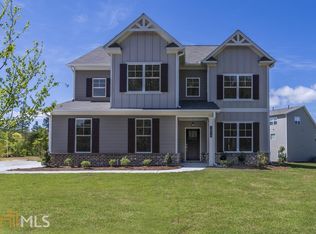
Beautiful Georgetown Floorplan on a Basement is a 5 Bedroom and 4 Bathroom Home that Features 2-story Foyer, Formal Living & Dining Room. Open Kitchen w/ Granite Countertops, 42' Cabinets, Tile Backsplash, Large Island, double ovens and cooktop. It also features a bed & bath on main level. Second Level Offers a Laundry Room, Spacious Secondary Bedrooms, Large Owner's Suite w/ Sitting Room and Large Owner's Bath w/ Walk-In Closet. Countless features!
This property is not currently displayed as for sale or rent on Zillow. This may be different from what's on other websites or public sources.