
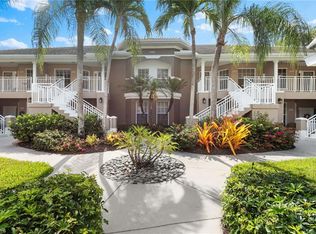
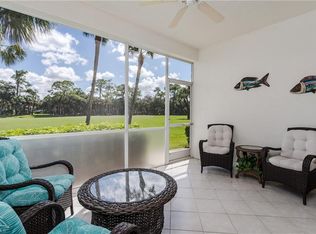
Welcome to this bright and spacious abode in Willowbend at Stonebridge Country Club, one of Naples’ most sought-after bundled golf communities. This second-floor, two-bedroom, two-bath home overlooks the 10th hole, offering glorious sunrise views across lush fairways and tranquil ponds. The large, yet cozy, lanai is the perfect place to shake off your slumber as the sun’s morning glow announces the upcoming day. Step inside to discover a thoughtfully designed layout featuring an open-concept living and dining area, high vaulted ceilings, and abundant natural light. The Ashton floor plan is known for its smart flow and livable space, perfect for both seasonal and year-round enjoyment. The kitchen offers ample cabinetry, generous counter space, and a cozy breakfast nook, and it opens to the main living area, making entertaining a breeze. The primary suite is a comfortable retreat with golf course views, large walk-in closets, and an ensuite bath featuring dual sinks and a spacious shower. A split-bedroom floor plan ensures privacy for guests, and the second bath may be accessed from either the main living area or from the second bedroom, creating a guest suite or all-inclusive home office. Additional features include in-unit laundry, a space under the carport, and ample interior storage. Willowbend is a quiet, well-maintained enclave within Stonebridge, a gated, amenity-rich community where golf membership is included with home ownership. Enjoy 18 holes of championship golf, a recently renovated clubhouse, resort-style pool, tennis and pickleball courts, fitness center, and a full calendar of social events and dining options. Located just minutes from Naples’ world-renowned beaches, upscale shopping, fine dining, and first-class entertainment, this residence offers the perfect blend of location, lifestyle, and low-maintenance living. Whether you are seeking a primary home, seasonal escape, or investment opportunity, this is your chance to own a piece of paradise. Schedule your private tour today and start your mornings with a sunrise view in Willowbend at Stonebridge!
Sold for $365,000
$365,000
1980 Willow Bend CIR #203, NAPLES, FL 34109
2beds
1,433sqft
Condominium
Built in 1997
-- sqft lot
$363,100 Zestimate®
$255/sqft
$5,673 Estimated rent
Home value
$363,100
$327,000 - $407,000
$5,673/mo
Zestimate® history
Owner options
List your home for rent
$5,673/mo
Rent Zestimate®
Find your next renter with Zillow Rental Manager. Plus, with online applications, you can quickly screen prospective tenants – for free.
$5,673/mo
Rent Zestimate®
Refinance and save
$26,483/mo
Est. payment
Refinancing to a lower rate could help reduce your monthly payments and save thousands over the life of the loan.
$26,483/mo
Est. payment
Explore your selling options
Work with a Zillow partner agent
Leverage their expertise and Zillow's premium Showcase listings to get your home seen by more buyers.
Get startedList with your own agent
Get your home in front of millions of buyers by listing it on Zillow.
Learn how to do itSell it yourself
Take full control of how buyers see your home on Zillow by listing For Sale by Owner (FSBO).
List your homeWhat's special
Abundant natural lightCozy breakfast nookGlorious sunrise viewsAmple interior storageIn-unit laundryHigh vaulted ceilingsSplit-bedroom floor plan
Zillow last checked:
Listing updated:
Listed by:
Gary Blaine, PA 239-595-2912,
John R Wood Properties
Bought with:
Rick Marquardt
The Square Realty
Source: SWFLMLS,MLS#: 225038481 Originating MLS: Naples
Originating MLS: NaplesFacts & features
Interior
Bedrooms & bathrooms
- Bedrooms: 2
- Bathrooms: 2
- Full bathrooms: 2
Rooms
- Room types: Guest Bath, Guest Room, Screened Lanai/Porch, 2 Bed
Primary bedroom
- Dimensions: 15 x 13
Bedroom
- Dimensions: 13 x 11
Great room
- Dimensions: 25 x 14
Other
- Dimensions: 14 x 9
Heating
- Central
Cooling
- Ceiling Fan(s), Central Air
Appliances
- Included: Electric Cooktop, Dishwasher, Disposal, Dryer, Microwave, Range, Refrigerator/Freezer, Refrigerator/Icemaker, Washer
- Laundry: Inside
Features
- Smoke Detectors, Vaulted Ceiling(s), Walk-In Closet(s), Window Coverings, Guest Bath, Guest Room, Laundry in Residence, Screened Lanai/Porch
- Flooring: Carpet, Tile
- Windows: Window Coverings
- Has fireplace: No
Interior area
- Total structure area: 1,668
- Total interior livable area: 1,433 sqft
Property
Parking
- Total spaces: 1
- Parking features: Detached Carport
- Carport spaces: 1
Features
- Stories: 1
- Patio & porch: Patio, Screened Lanai/Porch
- Exterior features: Storage
- Pool features: Community
- Spa features: Community
- Has view: Yes
- View description: Golf Course, Lake
- Has water view: Yes
- Water view: Lake
- Waterfront features: None
Lot
- Features: Zero Lot Line
Details
- Additional structures: Tennis Court(s), Storage
- Parcel number: 82591001109
Construction
Type & style
- Home type: Condo
- Property subtype: Condominium
Materials
- Block, Stucco
- Foundation: Concrete Block
- Roof: Tile
Condition
- New construction: No
- Year built: 1997
Utilities & green energy
- Water: Central
Community & HOA
Community
- Features: Clubhouse, Pool, Fitness Center, Golf, Restaurant, Sidewalks, Street Lights, Tennis Court(s), Gated
- Security: Smoke Detector(s), Gated Community
- Subdivision: WILLOW BEND AT STONEBRIDGE
HOA
- Has HOA: Yes
- Amenities included: Clubhouse, Pool, Community Room, Spa/Hot Tub, Fitness Center, Golf Course, Internet Access, Pickleball, Restaurant, Sidewalk, Streetlight, Tennis Court(s)
- HOA fee: $24,180 annually
Location
- Region: Naples
Financial & listing details
- Price per square foot: $255/sqft
- Tax assessed value: $362,250
- Annual tax amount: $2,889
- Date on market: 4/16/2025
- Lease term: Buyer Finance/Cash
- Contingency: Accepting Back Offers
Price history
| Date | Event | Price |
|---|---|---|
| 12/31/2025 | Sold | $365,000-7.6%$255/sqft |
Source:  SWFLMLS #225038481 Report a problem SWFLMLS #225038481 Report a problem | ||
| 10/23/2025 | Pending sale | $395,000$276/sqft |
Source: SWFLMLS #225038481 Report a problem | ||
| 9/1/2025 | Price change | $395,000-3.7%$276/sqft |
Source: SWFLMLS #225038481 Report a problem | ||
| 7/9/2025 | Price change | $410,000-3.5%$286/sqft |
Source: SWFLMLS #225038481 Report a problem | ||
| 4/16/2025 | Listed for sale | $425,000+19.7%$297/sqft |
Source: SWFLMLS #225038481 Report a problem | ||
| 4/4/2007 | Sold | $355,000+81.1%$248/sqft |
Source: Public Record Report a problem | ||
| 9/12/2003 | Sold | $196,000+16%$137/sqft |
Source: Public Record Report a problem | ||
| 1/14/2000 | Sold | $169,000$118/sqft |
Source: Public Record Report a problem | ||
Public tax history
| Year | Property taxes | Tax assessment |
|---|---|---|
| 2025 | $2,999 +3.8% | $277,774 +10% |
| 2024 | $2,890 +0.5% | $252,522 +10% |
| 2023 | $2,875 +9.4% | $229,565 +10% |
| 2022 | $2,629 +26.9% | $208,695 +10% |
| 2021 | $2,071 -6.7% | $189,723 -7.7% |
| 2020 | $2,221 -0.7% | $205,486 |
| 2019 | $2,238 -1.9% | $205,486 -2% |
| 2018 | $2,281 | $209,785 +2% |
| 2017 | $2,281 +1.2% | $205,620 +7.3% |
| 2016 | $2,254 +5.6% | $191,610 +10% |
| 2015 | $2,135 +9.3% | $174,191 +10% |
| 2014 | $1,953 +13.1% | $158,355 +4.8% |
| 2013 | $1,727 -10.9% | $151,053 -9.7% |
| 2012 | $1,938 +3.6% | $167,282 +3.1% |
| 2011 | $1,870 -19.9% | $162,282 -9.6% |
| 2010 | $2,334 -14.6% | $179,497 -12.7% |
| 2009 | $2,734 | $205,572 -19.6% |
| 2008 | $2,734 -2.8% | $255,716 -3.8% |
| 2007 | $2,814 +15% | $265,716 +12.7% |
| 2006 | $2,446 | $235,723 +22.4% |
| 2005 | $2,446 +14.5% | $192,580 +15.5% |
| 2004 | $2,136 +0.5% | $166,707 +2.9% |
| 2003 | $2,126 +0.6% | $161,998 +1.9% |
| 2002 | $2,114 -45% | $158,920 +12.3% |
| 2001 | $3,841 +149% | $141,552 |
| 2000 | $1,543 | -- |
Find assessor info on the county website
Neighborhood: 34109
Nearby homes
- $6,0002 bd2 ba1.5k sqft1980 Willow Bend Cir #7-204, Naples, FL 34109For Rent
- $400,0002 bd2 ba1.5k sqft1980 Willow Bend Cir APT 104, Naples, FL 34109Sold
- $400,0002 bd2 ba1.4k sqft1970 Willow Bend Cir APT 202, Naples, FL 34109Sold

- $466,0002 bd2 ba1.4k sqft1970 Willow Bend Cir APT 103, Naples, FL 34109Sold
- $449,9002 bd2 ba1.5k sqft1970 Willow Bend Cir APT 204, Naples, FL 34109For Sale
- $328,5002 bd2 ba1.5k sqft1970 Willow Bend Cir #6-203, Naples, FL 34109Off Market
- $370,0002 bd2 ba1.4k sqft1960 Willow Bend Cir APT 203, Naples, FL 34109Sold
- $203,300-- bd-- ba508 sqft2180 Immokalee Rd #204, Naples, FL 34109Off Market
Nearby schools
GreatSchools rating
- 10/10Pelican Marsh Elementary SchoolGrades: PK-5Distance: 1.2 mi
- 9/10Pine Ridge Middle SchoolGrades: 6-8Distance: 4 mi
- 6/10Aubrey Rogers High SchoolGrades: 9-12Distance: 2 mi
Schools provided by the listing agent
- Elementary: PELICAN MARSH
- Middle: NORTH NAPLES
- High: BARRON COLLIER
Source: SWFLMLS. This data may not be complete. We recommend contacting the local school district to confirm school assignments for this home.


Get pre-qualified for a loan
At Zillow Home Loans, we can pre-qualify you in as little as 5 minutes with no impact to your credit score.An equal housing lender. NMLS #10287.
Sell for more on Zillow
Get a Zillow Showcase℠ listing at no additional cost and you could sell for .
$363,100
2% more
+$7,262
With Zillow Showcase(estimated)
$370,362
- Florida
- Collier County
- Naples
- 34109
- 1980 Willow Bend CIR Unit 203
Nearby cities
Nearby neighborhoods
Nearby zip codes
Other Naples Topics
