MULTIPLE OFFERS! SOLD $33K ABOVE Original List Price! Welcome to this beautifully renovated 4-bedroom, 3-bath townhouse nestled in the Winslow Chase community. This immaculate home offers a spacious and luminous floor plan, showcasing a plethora of upgrades and modern features. As you step inside, you'll immediately notice the fresh, updated flooring from 2023 that sets the stage for this beautifully transformed property. The abundance of recessed lighting and the profusion of windows fill the space with natural light, creating a warm and inviting atmosphere throughout. The heart of this home is the newly renovated gourmet kitchen, boasting granite countertops, an attractive backsplash, pristine white cabinetry, and new stainless steel appliances. The adjacent breakfast area provides convenient access to the backyard, making it an ideal spot to enjoy your morning coffee or family meals. Sun-filled living room and dining area is perfect place to unwind and entertain guests, offering ample space and comfort. Upstairs, the spacious primary bedroom features a renovated en-suite bath and two closets. The upper level also hosts two additional light and airy bedrooms and share a tastefully renovated hallway bath. The finished lower level adds even more versatility to this townhouse. Here, you'll find a welcoming rec room, a fourth bedroom, and a full bath, offering great flexibility for a growing family or guests. The laundry room is equipped with new washer and dryer units from 2023, adding convenience to your daily routine. Step outside and discover the tranquility of the backyard, which backs to trees, providing privacy and a serene outdoor oasis. Additional noteworthy features include a new furnace in 2020, AC installed in 2017, and updated appliances from 2023. Parking is a breeze with two assigned spaces and abundant visitor parking. The location is superb, with close proximity to shopping, dining, and entertainment options, including Stonebridge at Potomac Town Center, Alamo Drafthouse, Potomac Mills, and Smoketown Plaza. Nature enthusiasts will appreciate the nearby parks and recreational activities, such as Potomac Heritage National Scenic Trail, Neabsco Creek Boardwalk, and Featherstone National Wildlife Refuge. Commuting is a breeze with easy access to major routes including Prince William Parkway, Dale Blvd, Opitz Blvd, Route 1, and I-95. VRE Rippon Station is about 2 miles away. This meticulously renovated townhouse in Winslow Chase offers the perfect blend of modern living and convenience in a fantastic community. Don't miss your chance to make it your own!
Sold for $440,000
$440,000
1980 Winslow Ct, Woodbridge, VA 22191
4beds
1,508sqft
Townhouse
Built in 1991
1,258 Square Feet Lot
$444,000 Zestimate®
$292/sqft
$2,536 Estimated rent
Home value
$444,000
$422,000 - $466,000
$2,536/mo
Zestimate® history
Owner options
List your home for rent
$2,536/mo
Rent Zestimate®
Find your next renter with Zillow Rental Manager. Plus, with online applications, you can quickly screen prospective tenants – for free.
$2,536/mo
Rent Zestimate®
Refinance and save
$2,791/mo
Est. payment
Refinancing to a lower rate could help reduce your monthly payments and save thousands over the life of the loan.
$2,791/mo
Est. payment
Explore your selling options
Work with a Zillow partner agent
Leverage their expertise and Zillow's premium Showcase listings to get your home seen by more buyers.
Get startedList with your own agent
Get your home in front of millions of buyers by listing it on Zillow.
Learn how to do itSell it yourself
Take full control of how buyers see your home on Zillow by listing For Sale by Owner (FSBO).
List your homeWhat's special
Modern livingModern featuresImmaculate homeLaundry roomNew furnaceWinslow chaseRecreational activities
Zillow last checked:
Listing updated:
Listed by:
CallCathy Poungmalai 703-786-5776,
EXP Realty, LLC
Bought with:
Ksenia Kuper, 0225261525
Long & Foster Real Estate, Inc.
Source: Bright MLS,MLS#: VAPW2057674
Facts & features
Interior
Bedrooms & bathrooms
- Bedrooms: 4
- Bathrooms: 3
- Full bathrooms: 3
Rooms
- Room types: Living Room, Primary Bedroom, Bedroom 2, Bedroom 3, Bedroom 4, Kitchen, Recreation Room, Bathroom 2, Bathroom 3, Primary Bathroom
Primary bedroom
- Features: Flooring - Luxury Vinyl Plank
- Level: Upper
- Area: 150 Square Feet
- Dimensions: 15 X 10
Bedroom 2
- Features: Flooring - Luxury Vinyl Plank
- Level: Upper
- Area: 99 Square Feet
- Dimensions: 11 X 9
Bedroom 3
- Features: Flooring - Luxury Vinyl Plank
- Level: Upper
- Area: 64 Square Feet
- Dimensions: 8 X 8
Bedroom 4
- Features: Flooring - Luxury Vinyl Plank
- Level: Lower
- Area: 130 Square Feet
- Dimensions: 13 X 10
Primary bathroom
- Level: Upper
Bathroom 2
- Level: Upper
Bathroom 3
- Level: Lower
Kitchen
- Features: Flooring - Luxury Vinyl Plank, Kitchen - Gas Cooking, Eat-in Kitchen
- Level: Main
- Area: 156 Square Feet
- Dimensions: 12 X 13
Living room
- Features: Dining Area, Flooring - Luxury Vinyl Plank, Living/Dining Room Combo
- Level: Main
- Area: 143 Square Feet
- Dimensions: 13 X 11
Recreation room
- Features: Flooring - Luxury Vinyl Plank
- Level: Lower
- Area: 154 Square Feet
- Dimensions: 11 X 14
Heating
- Forced Air, Natural Gas
Cooling
- Central Air, Electric
Appliances
- Included: Microwave, Dishwasher, Disposal, Dryer, Ice Maker, Refrigerator, Stainless Steel Appliance(s), Cooktop, Washer, Water Heater, Gas Water Heater
- Laundry: Dryer In Unit, Washer In Unit
Features
- Breakfast Area, Combination Dining/Living, Dining Area, Open Floorplan, Eat-in Kitchen, Kitchen - Table Space, Kitchen - Gourmet, Recessed Lighting, Upgraded Countertops, Dry Wall
- Flooring: Luxury Vinyl, Ceramic Tile
- Doors: Six Panel, Sliding Glass
- Basement: Full,Finished,Improved,Interior Entry
- Has fireplace: No
Interior area
- Total structure area: 1,670
- Total interior livable area: 1,508 sqft
- Finished area above ground: 1,130
- Finished area below ground: 378
Property
Parking
- Parking features: Assigned, Parking Lot
- Details: Assigned Parking, Assigned Space #: 55
Accessibility
- Accessibility features: Other
Features
- Levels: Three
- Stories: 3
- Pool features: None
- Has view: Yes
- View description: Garden, Trees/Woods
Lot
- Size: 1,258 Square Feet
- Features: Backs to Trees, Landscaped, Private, Rear Yard
Details
- Additional structures: Above Grade, Below Grade
- Parcel number: 8391324587
- Zoning: R6
- Special conditions: Standard
Construction
Type & style
- Home type: Townhouse
- Architectural style: Traditional
- Property subtype: Townhouse
Materials
- Vinyl Siding
- Foundation: Other
Condition
- Excellent,Very Good
- New construction: No
- Year built: 1991
Utilities & green energy
- Sewer: Public Sewer
- Water: Public
Community & HOA
Community
- Subdivision: Winslow Chase
HOA
- Has HOA: Yes
- Services included: Common Area Maintenance, Management, Road Maintenance, Snow Removal, Trash
- HOA fee: $95 monthly
- HOA name: WINSLOW CHASE HOA
Location
- Region: Woodbridge
Financial & listing details
- Price per square foot: $292/sqft
- Tax assessed value: $330,800
- Annual tax amount: $3,749
- Date on market: 9/14/2023
- Listing agreement: Exclusive Right To Sell
- Ownership: Fee Simple
Price history
| Date | Event | Price |
|---|---|---|
| 11/2/2023 | Sold | $440,000+3.6%$292/sqft |
Source:  Bright MLS #VAPW2057674 Report a problem Bright MLS #VAPW2057674 Report a problem | ||
| 10/31/2023 | Pending sale | $424,700$282/sqft |
Source: Bright MLS #VAPW2057674 Report a problem | ||
| 10/12/2023 | Contingent | $424,700$282/sqft |
Source: Bright MLS #VAPW2057674 Report a problem | ||
| 10/5/2023 | Listed for sale | $424,700$282/sqft |
Source: Bright MLS #VAPW2057674 Report a problem | ||
| 9/24/2023 | Contingent | $424,700$282/sqft |
Source: Bright MLS #VAPW2057674 Report a problem | ||
| 9/14/2023 | Listed for sale | $424,700+165.6%$282/sqft |
Source: Bright MLS #VAPW2057674 Report a problem | ||
| 3/24/2021 | Listing removed | -- |
Source: Owner Report a problem | ||
| 2/28/2020 | Listing removed | $1,800$1/sqft |
Source: Owner Report a problem | ||
| 2/17/2020 | Listed for rent | $1,800$1/sqft |
Source: Owner Report a problem | ||
| 4/12/2012 | Listing removed | $159,900$106/sqft |
Source: Dynamic Duo & Associates, LLC Report a problem | ||
| 1/19/2012 | Listed for sale | $159,900$106/sqft |
Source: Dynamic Duo & Associates, LLC Report a problem | ||
| 12/12/2011 | Listing removed | $159,900$106/sqft |
Source: Dynamic Duo & Associates, LLC Report a problem | ||
| 7/23/2010 | Listed for sale | $159,900+14.3%$106/sqft |
Source: Coldwell Banker, Residential Brokerage Report a problem | ||
| 5/4/2010 | Sold | $139,900-0.1%$93/sqft |
Source: Public Record Report a problem | ||
| 3/28/2010 | Price change | $139,999-12.4%$93/sqft |
Source: NRT MidAtlantic #PW7232319 Report a problem | ||
| 2/20/2010 | Price change | $159,900+12.6%$106/sqft |
Source: NRT MidAtlantic #PW7232319 Report a problem | ||
| 2/19/2010 | Price change | $142,000-11.2%$94/sqft |
Source: NRT MidAtlantic #PW7232319 Report a problem | ||
| 1/9/2010 | Listed for sale | $159,900$106/sqft |
Source: NRT MidAtlantic #PW7232319 Report a problem | ||
Public tax history
| Year | Property taxes | Tax assessment |
|---|---|---|
| 2025 | $3,705 +6.8% | $377,900 +8.3% |
| 2024 | $3,469 +0.8% | $348,800 +5.4% |
| 2023 | $3,442 -0.1% | $330,800 +9.4% |
| 2022 | $3,445 +4% | $302,400 +12.5% |
| 2021 | $3,311 +2.9% | $268,800 +3.8% |
| 2020 | $3,219 +117.5% | $258,900 +5.6% |
| 2019 | $1,480 -44.9% | $245,100 +10.2% |
| 2018 | $2,687 +5.6% | $222,500 +1% |
| 2017 | $2,545 | $220,400 +7.4% |
| 2016 | $2,545 +10.7% | $205,200 -4.2% |
| 2015 | $2,298 | $214,200 +18.5% |
| 2014 | $2,298 | $180,700 +16.9% |
| 2013 | -- | $154,600 +6% |
| 2012 | -- | $145,800 +24.6% |
| 2010 | -- | $117,000 -7.7% |
| 2009 | -- | $126,800 -50.2% |
| 2008 | -- | $254,700 -14.2% |
| 2007 | -- | $296,800 +0.5% |
| 2006 | -- | $295,300 +35% |
| 2005 | -- | $218,800 +34.6% |
| 2004 | -- | $162,500 +18.1% |
| 2003 | -- | $137,600 +13.6% |
| 2002 | -- | $121,100 +17% |
| 2001 | -- | $103,500 |
Find assessor info on the county website
Neighborhood: 22191
Nearby homes
- $422,5003 bd3 ba1 sqft1978 Winslow Ct, Woodbridge, VA 22191Off Market
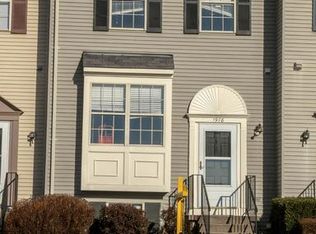
- $404,1004 bd3 ba1.6k sqft1982 Winslow Ct, Woodbridge, VA 22191Off Market
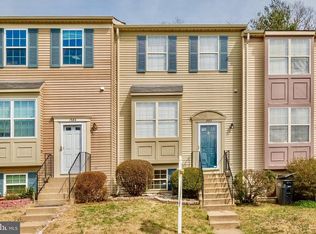
- $413,7003 bd4 ba1.6k sqft1984 Winslow Ct, Woodbridge, VA 22191Off Market

- $442,0003 bd3 ba1.6k sqft1976 Winslow Ct, Woodbridge, VA 22191Off Market

- $398,3003 bd2 ba1.1k sqft1986 Winslow Ct, Woodbridge, VA 22191Off Market
- $419,8004 bd3 ba1.1k sqft1988 Winslow Ct, Woodbridge, VA 22191Off Market
- $406,0003 bd2 ba1.1k sqft1966 Winslow Ct, Woodbridge, VA 22191Off Market
- $428,0004 bd4 ba1.1k sqft1990 Winslow Ct, Woodbridge, VA 22191Off Market
Nearby schools
GreatSchools rating
- 5/10Leesylvania Elementary SchoolGrades: PK-5Distance: 1.5 mi
- 4/10Rippon Middle SchoolGrades: 6-8Distance: 0.3 mi
- 3/10Freedom High SchoolGrades: 9-12Distance: 0.8 mi
Schools provided by the listing agent
- Elementary: Leesylvania
- Middle: Rippon
- High: Freedom
- District: Prince William County Public Schools
Source: Bright MLS. This data may not be complete. We recommend contacting the local school district to confirm school assignments for this home.
Get a cash offer in 3 minutes
Find out how much your home could sell for in as little as 3 minutes with a no-obligation cash offer.
Estimated market value
$444,000
Get a cash offer in 3 minutes
Find out how much your home could sell for in as little as 3 minutes with a no-obligation cash offer.
Estimated market value
$444,000
- Virginia
- Prince William County
- Woodbridge
- 22191
- 1980 Winslow Ct
Nearby cities
Nearby neighborhoods
Nearby zip codes
Other Woodbridge Topics
