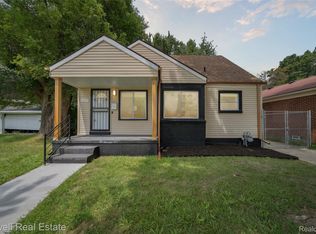
?? Just Listed | 19800 Berg Rd, Detroit
? Move right into this beautifully updated Northwest Detroit home, where modern updates meet everyday convenience! Featuring 3 spacious bedrooms and 1 full bathroom, this turnkey property has been thoughtfully refreshed and is ready to welcome its next homeowner.
??? Step inside to a bright, inviting interior with updated finishes and a functional floor plan that's perfect for relaxing, entertaining, or creating lasting memories. Whether you're buying your first home or simply looking for a fresh start, this one is move-in ready from day one.
?? Located directly across from Communication & Media Arts High School, you'll enjoy the convenience of being close to neighborhood schools, parks, shopping, dining, and major expressways—making everyday living and commuting easy.
?? Outside, the spacious yard offers plenty of room for summer barbecues, pets, gardening, or simply relaxing after a long day.
?? Why You'll Love It:
? Fully updated & move-in ready
? 3 Bedrooms | 1 Full Bath
? Bright, functional layout
? Spacious yard
? Directly across from Communication & Media Arts High School
? Convenient Northwest Detroit location
?? Don't miss your chance to own this beautifully renovated home in an established neighborhood. Schedule your private showing today and make 19800 Berg Rd your new address!
27 days
|
701
|
73
|
Likely to sell faster than
Zillow last checked:
Listing updated:
Listed by:
Berkeley Champlin734-526-3288,
MI House of Detroit LLC734-526-3288
Source: Realcomp II,MLS#: 20261050704
Facts & features
Interior
Bedrooms & bathrooms
Bedrooms: 3
Bathrooms: 1
Full bathrooms: 1
Primary bedroom
Level: Entry
Area: 100
Dimensions: 10 X 10
Bedroom
Level: Entry
Area: 100
Dimensions: 10 X 10
Bedroom
Level: Entry
Area: 100
Dimensions: 10 X 10
Other
Level: Entry
Area: 48
Dimensions: 6 X 8
Heating
Forced Air, Natural Gas
Features
Has basement: No
Has fireplace: No
Interior area
Total interior livable area: 1,000 sqft
Finished area above ground: 1,000
Property
Parking
Total spaces: 1
Parking features: One Car Garage, Detached
Garage spaces: 1
Features
Levels: One
Stories: 1
Entry location: LowerLevelwSteps
Pool features: None
Lot
Size: 0.25 Acres
Dimensions: 76.5 x 144
Details
Parcel number: W22I119326S
Special conditions: Short Sale No,Standard
Construction
Type & style
Home type: SingleFamily
Architectural style: Ranch
Property subtype: Single Family Residence
Materials
Brick
Foundation: Crawl Space
Condition
New construction: No
Year built: 1954
Utilities & green energy
Sewer: Public Sewer
Water: Public
Community & HOA
Community
Subdivision: JOHNSONS RESUB OF LTS 1 & 2 OF DUBOIS HEIGHTS SUB
Explore the cost of this home by adjusting the details. Changes won't be saved.
Principal & interest
$1,547
Mortgage insurance
$0
Property taxes
$170
Home insurance
$105
HOA fees
$0
Utilities
Not included
All calculations are estimates and provided by Zillow, Inc. for informational purposes only. Actual amounts may vary.
HOA fees may include property taxes on listings classified as Co-Ops. Contact the listing agent and/or owner for fee details.
Mortgage interest rates are dependent on a number of factors, including credit score, down payment, and repayment length. Interest rate data provided by Zillow Group Marketplace, Inc. as of 1/1/1970 from various mortgage lenders with which we have lead or other similar arrangements; the Estimated Payment is an average of those rates.
See how much you could borrow to make a competitive offer.