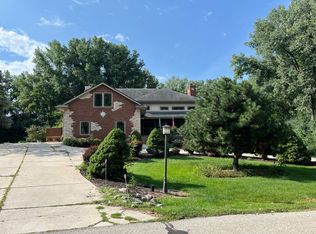
Rarely does a home like this hit the Brookfield market. Tucked away on a private 3 acre lot just 3 minutes from The Corners, this stunning, move-in-ready home offers the perfect blend of luxury, privacy, and convenience. Nearly every inch has been beautifully remodeled inside and out, featuring 4 spacious bedrooms, 4 full baths, an incredible chef's kitchen, soaring living room with floor-to-ceiling fireplace, walls of windows, and a finished lower level with rec room, bar, and workout space. The showstopper is the incredible indoor in-ground pool. Your own private resort for year-round entertaining! Plus, the impressive 16x32 shop is perfect for hobbies, toys, or extra storage. See the complete remodel list and schedule your showing before it's gone!
Active
Price cut: $47.6K (8/21)
$949,900
19800 W Briar Ridge DRIVE, Brookfield, WI 53045
4beds
4,288sqft
Single Family Residence
Built in 1989
3 Acres Lot
$933,100 Zestimate®
$222/sqft
$-- HOA
What's special
- 22 days |
- 2,318 |
- 170 |
Zillow last checked:
Listing updated:
Listed by:
Sean Lentz 262-707-6267,
Forward Realty Partners
Source: WIREX MLS,MLS#: 1973604
Originating MLS: Metro MLS
Facts & features
Interior
Bedrooms & bathrooms
- Bedrooms: 4
- Bathrooms: 4
- Full bathrooms: 4
- Main level bedrooms: 3
Primary bedroom
- Level: Main
- Area: 210
- Dimensions: 15 x 14
Bedroom 2
- Level: Main
- Area: 165
- Dimensions: 15 x 11
Bedroom 3
- Level: Main
- Area: 132
- Dimensions: 12 x 11
Bedroom 4
- Level: Lower
Bathroom
- Features: Shower on Lower, Master Bedroom Bath: Tub/Shower Combo, Master Bedroom Bath, Shower Over Tub
Family room
- Level: Main
- Area: 273
- Dimensions: 21 x 13
Kitchen
- Level: Main
- Area: 300
- Dimensions: 20 x 15
Living room
- Level: Main
- Area: 234
- Dimensions: 18 x 13
Heating
- Natural Gas, Forced Air
Cooling
- Central Air
Appliances
- Included: Dishwasher, Disposal, Dryer, Microwave, Other, Range, Refrigerator, Washer
Features
- High Speed Internet, Pantry, Cathedral/vaulted ceiling
- Windows: Skylight(s)
- Basement: 8'+ Ceiling,Block,Finished,Full,Sump Pump
Interior area
- Total structure area: 4,288
- Total interior livable area: 4,288 sqft
- Finished area above ground: 3,148
- Finished area below ground: 1,140
Video & virtual tour
Property
Parking
- Total spaces: 4
- Parking features: Garage Door Opener, Heated Garage, Attached, 4 Car
- Attached garage spaces: 4
Features
- Levels: One
- Stories: 1
- Patio & porch: Patio
- Pool features: In Ground, Indoor
Lot
- Size: 3 Acres
Details
- Additional structures: Garden Shed
- Parcel number: BKFT1122997003
- Zoning: RES
Construction
Type & style
- Home type: SingleFamily
- Architectural style: Contemporary,Ranch
- Property subtype: Single Family Residence
Materials
- Stone, Brick/Stone, Wood Siding
Condition
- 21+ Years
- New construction: No
- Year built: 1989
Utilities & green energy
- Sewer: Public Sewer
- Water: Public
- Utilities for property: Cable Available
Community & HOA
Community
- Security: Security System
Location
- Region: Brookfield
- Municipality: Brookfield
Financial & listing details
- Price per square foot: $222/sqft
- Tax assessed value: $521,200
- Annual tax amount: $5,414
- Date on market: 7/31/2026
- Inclusions: All Kitchen Appliances, Washer, Dryer, Pergola
- Exclusions: Seller's Personal Property
Estimated market value
Zestimate®
$933,100
Estimated sales range
$886,000 - $980,000
Rent Zestimate®
$4,709/mo
Price history
| Date | Event | Price |
|---|---|---|
| 8/21/2026 | Price change | $949,900-4.8%$222/sqft |
Source: | ||
| 7/31/2026 | Listed for sale | $997,500+193.4%$233/sqft |
Source: | ||
| 8/4/2017 | Sold | $340,000+16.2%$79/sqft |
Source: Public Record Report a problem | ||
| 4/19/2000 | Sold | $292,500$68/sqft |
Source: Public Record Report a problem | ||
Public tax history
| Year | Property taxes | Tax assessment |
|---|---|---|
| 2024 | $4,639 -0.9% | $482,900 |
| 2023 | $4,683 -5.1% | $482,900 |
| 2022 | $4,932 -7.1% | $482,900 +12.7% |
| 2021 | $5,311 -2.7% | $428,300 |
| 2020 | $5,458 -0.3% | $428,300 +1.5% |
| 2019 | $5,474 -2.3% | $421,900 +10.9% |
| 2018 | $5,600 +0.2% | $380,500 |
| 2017 | $5,588 +15.5% | $380,500 +7.9% |
| 2015 | $4,839 -11.4% | $352,500 |
| 2014 | $5,460 | $352,500 -3.2% |
| 2013 | $5,460 | $364,100 -7.5% |
| 2012 | -- | $393,800 |
| 2010 | $5,857 | $393,800 |
| 2009 | -- | $393,800 |
| 2008 | -- | $393,800 |
| 2006 | -- | $393,800 |
| 2005 | -- | $393,800 +28.9% |
| 2004 | -- | $305,500 |
| 2003 | -- | $305,500 |
| 2002 | -- | $305,500 +2% |
| 2001 | -- | $299,600 |
| 2000 | -- | $299,600 |
Find assessor info on the county website
Monthly payment
Est. payment
Payment breakdown
Explore the cost of this home by adjusting the details. Changes won't be saved.Climate risks
Neighborhood: 53045
Nearby schools
GreatSchools rating
- 8/10Hillcrest Elementary SchoolGrades: PK-5Distance: 1.7 mi
- 4/10Horning Middle SchoolGrades: 6-8Distance: 2.4 mi
- 6/10North High SchoolGrades: 9-12Distance: 5.5 mi
Schools provided by the listing agent
- District: Waukesha
Source: WIREX MLS. This data may not be complete. We recommend contacting the local school district to confirm school assignments for this home.
- $834,9005 bd3 ba4.8k sqft19755 Brenner Dr, Brookfield, WI 53045Off Market
Save 
- $544,6004 bd2 ba2.2k sqft19710 W Briar Ridge Dr, Brookfield, WI 53045Off Market
Save - $554,6003 bd2 ba2.5k sqft19705 W Briar Ridge Dr, Brookfield, WI 53045Off Market
Save 
- $763,900-- bd-- ba-- sqft19745 Brenner Ct, Brookfield, WI 53045Off Market
Save - $675,0003 bd4 ba2.7k sqft19700 W Briar Ridge Dr, Brookfield, WI 53045Off Market
Save - $619,8004 bd2 ba2.4k sqft19780 Brenner Dr, Brookfield, WI 53045Off Market
Save - $748,3005 bd4 ba3.5k sqft19760 Brenner Dr, Brookfield, WI 53045Off Market
Save - $462,9003 bd2 ba1.6k sqft19685 W Briar Ridge Dr, Brookfield, WI 53045Off Market
Save
A local agent can set up tours, give advice and negotiate with sellers.
A local lender can help you make sure your offer is ready when you are.