Unlock the potential at 19801 Alger St! This property is the perfect opportunity for investors, flippers, or buyers looking to build instant equity. Being sold AS IS, this fixer-upper is ready for your vision and renovations.
Located in a highly desirable Saint Clair Shores neighborhood, you'll enjoy convenient access to shopping, restaurants, parks, schools, and major roadways. With comparable renovated homes supporting an after-repair value (ARV) into the 300's, the upside is undeniable.
Whether you're looking for your next investment project or a home to customize from the ground up, this property offers exceptional potential in a prime location. Don't miss your chance to transform this diamond in the rough into something special!
Sold for $172,000
$172,000
19801 Alger St, Saint Clair Shores, MI 48080
5beds
1,519sqft
Single Family Residence
Built in 1953
5,227 Square Feet Lot
$-- Zestimate®
$113/sqft
$2,291 Estimated rent
Home value
Not available
Estimated sales range
Not available
$2,291/mo
Zestimate® history
Owner options
List your home for rent
$2,291/mo
Rent Zestimate®
Find your next renter with Zillow Rental Manager. Plus, with online applications, you can quickly screen prospective tenants – for free.
$2,291/mo
Rent Zestimate®
Refinance and save
$1,200/mo
Est. payment
Refinancing to a lower rate could help reduce your monthly payments and save thousands over the life of the loan.
$1,200/mo
Est. payment
Explore your selling options
Work with a Zillow partner agent
Leverage their expertise and Zillow's premium Showcase listings to get your home seen by more buyers.
Get startedList with your own agent
Get your home in front of millions of buyers by listing it on Zillow.
Learn how to do itSell it yourself
Take full control of how buyers see your home on Zillow by listing For Sale by Owner (FSBO).
List your homeWhat's special
Zillow last checked:
Listing updated:
Listed by:
Brandon Head 248-971-1010,
National Realty Centers, Inc
Bought with:
Joseph Sinishtaj, 6502409888
Showtime Realty
Source: Realcomp II,MLS#: 20261055200
Facts & features
Interior
Bedrooms & bathrooms
- Bedrooms: 5
- Bathrooms: 2
- Full bathrooms: 2
Primary bedroom
- Level: Entry
- Area: 132
- Dimensions: 12 X 11
Bedroom
- Level: Entry
- Area: 100
- Dimensions: 10 X 10
Bedroom
- Level: Entry
- Area: 108
- Dimensions: 12 X 9
Bedroom
- Level: Entry
- Area: 99
- Dimensions: 9 X 11
Bedroom
- Level: Entry
- Area: 96
- Dimensions: 12 X 8
Other
- Level: Entry
- Area: 55
- Dimensions: 11 X 5
Other
- Level: Basement
- Area: 80
- Dimensions: 10 X 8
Bonus room
- Level: Basement
- Area: 130
- Dimensions: 13 X 10
Laundry
- Level: Basement
- Area: 128
- Dimensions: 16 X 8
Heating
- Forced Air, Natural Gas
Appliances
- Included: Dryer, Free Standing Electric Range, Free Standing Refrigerator, Microwave, Washer
Features
- Basement: Unfinished
- Has fireplace: No
Interior area
- Total interior livable area: 1,519 sqft
- Finished area above ground: 1,519
Property
Parking
- Total spaces: 2.5
- Parking features: Twoand Half Car Garage, Detached
- Garage spaces: 2.5
Features
- Levels: One
- Stories: 1
- Entry location: GroundLevelwSteps
- Pool features: None
Lot
- Size: 5,227 Square Feet
- Dimensions: 50 x 106.93
Details
- Parcel number: 1433176023
- Special conditions: Short Sale No,Standard
Construction
Type & style
- Home type: SingleFamily
- Architectural style: Ranch
- Property subtype: Single Family Residence
Materials
- Brick
- Foundation: Basement, Block
Condition
- New construction: No
- Year built: 1953
Utilities & green energy
- Sewer: Public Sewer
- Water: Public
Community & HOA
Community
- Subdivision: SHELL-ALGER SUB
HOA
- Has HOA: No
Location
- Region: Saint Clair Shores
Financial & listing details
- Price per square foot: $113/sqft
- Tax assessed value: $58,091
- Annual tax amount: $2,891
- Date on market: 7/20/2026
- Cumulative days on market: 4 days
- Listing agreement: Exclusive Right To Sell
- Listing terms: Cash
Price history
| Date | Event | Price |
|---|---|---|
| 7/31/2026 | Sold | $172,000-1.7%$113/sqft |
Source:  Realcomp II #20261055200 Report a problem Realcomp II #20261055200 Report a problem | ||
| 7/21/2026 | Pending sale | $175,000$115/sqft |
Source: Realcomp II #20261055200 Report a problem | ||
| 7/20/2026 | Listed for sale | $175,000$115/sqft |
Source: Realcomp II #20261055200 Report a problem | ||
Public tax history
| Year | Property taxes | Tax assessment |
|---|---|---|
| 2025 | $2,884 +5% | $115,900 +5.5% |
| 2024 | $2,746 +7.7% | $109,900 +11.6% |
| 2023 | $2,549 -4.5% | $98,500 +9.3% |
| 2022 | $2,669 -0.6% | $90,100 +9.6% |
| 2021 | $2,685 | $82,200 +0.1% |
| 2020 | $2,685 | $82,100 +11.2% |
| 2019 | -- | $73,800 +14.6% |
| 2018 | $2,432 +9.9% | $64,400 +7.9% |
| 2017 | $2,213 | $59,700 |
| 2016 | $2,213 | $59,700 +13.5% |
| 2015 | $2,213 | $52,600 +19.8% |
| 2013 | -- | $43,900 -4.4% |
| 2012 | -- | $45,900 |
| 2011 | -- | $45,900 -8.7% |
| 2010 | -- | $50,300 -20.5% |
| 2009 | -- | $63,300 -79% |
| 2008 | -- | $301,600 -0.4% |
| 2007 | -- | $302,900 +1.8% |
| 2006 | -- | $297,600 +2.8% |
| 2005 | -- | $289,400 +300.3% |
| 2004 | -- | $72,300 +50.3% |
| 2001 | $1,880 +3.3% | $48,100 +3.1% |
| 2000 | $1,819 | $46,648 |
Find assessor info on the county website
Neighborhood: 48080
Nearby homes
- $232,6003 bd2 ba1.7k sqft19717 Alger St, Saint Clair Shores, MI 48080Off Market
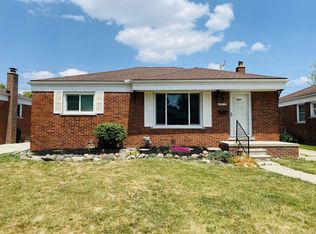
- $198,8003 bd1 ba1k sqft19713 Alger St, Saint Clair Shores, MI 48080Off Market
- $216,5003 bd2 ba1k sqft19805 Alger St, Saint Clair Shores, MI 48080Off Market
- $226,6003 bd1 ba1k sqft19800 Gaukler St, Saint Clair Shores, MI 48080Off Market

- $211,8003 bd2 ba1k sqft19709 Alger St, Saint Clair Shores, MI 48080Off Market
- $240,5003 bd2 ba1.2k sqft19804 Gaukler St, Saint Clair Shores, MI 48080Off Market
- $235,0003 bd2 ba2k sqft19712 Gaukler St, Saint Clair Shores, MI 48080Sold
- $211,5003 bd1 ba1k sqft19716 Alger St, Saint Clair Shores, MI 48080Off Market
Nearby schools
GreatSchools rating
- NAAvalon Elementary SchoolGrades: PK-2Distance: 0.2 mi
- 3/10South Lake Middle SchoolGrades: 6-8Distance: 0.6 mi
- 4/10South Lake High SchoolGrades: 9-12Distance: 1 mi


Get pre-qualified for a loan
At Zillow Home Loans, we can pre-qualify you in as little as 5 minutes with no impact to your credit score.An equal housing lender. NMLS #10287.
- Michigan
- Macomb County
- Saint Clair Shores
- 48080
- 19801 Alger St
Nearby cities
Nearby zip codes
Other Saint Clair Shores Topics
- Apartments for Rent in 48080
- Houses for Sale in 48080
- Houses for Rent in 48080
- 48080 Real Estate
- Saint Clair Shores Condos
- Houses for Sale in Saint Clair Shores
- Newest Listings in Saint Clair Shores
- Saint Clair Shores Home Values
- Saint Clair Shores Real Estate Agents
- Saint Clair Shores Refinance
- Saint Clair Shores Mortgage Rates
