Skip main navigation
Off market
  • $723,900

    19801 Glazing Globe Ln, Lutz, FL 33558

    4beds
    2,943sqft
    Single Family Residence
    Built in 2001
    10,210 Square Feet Lot
    $723,900 Zestimate®
    $246/sqft
    $4,801 Estimated rent

    Home value

    $723,900

    $688,000 - $767,000

    $4,801/mo

    Zestimate® history
    Loading
    Loading...

    Owner options

    List your home for rent

    $4,801/mo

    Rent Zestimate®

    Find your next renter with Zillow Rental Manager. Plus, with online applications, you can quickly screen prospective tenants – for free.

    Learn more

    $4,801/mo

    Rent Zestimate®

    Refinance and save

    $5,070/mo

    Est. payment

    Refinancing to a lower rate could help reduce your monthly payments and save thousands over the life of the loan.

    See today's rates

    $5,070/mo

    Est. payment

    Explore your selling options

    Work with a Zillow partner agent

    Leverage their expertise and Zillow's premium Showcase listings to get your home seen by more buyers.

    Get started

    List with your own agent

    Get your home in front of millions of buyers by listing it on Zillow.

    Learn how to do it

    Sell it yourself

    Take full control of how buyers see your home on Zillow by listing For Sale by Owner (FSBO).

    List your home

    What's special

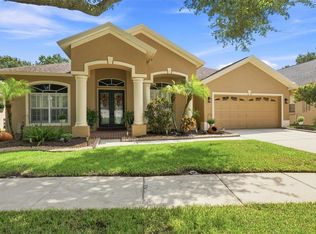
    This immaculate 4 bedroom 3 bath home is located in the highly sought after Steinbrenner school district, within the gated section of the beautiful Villa Rosa community. With close proximity to the Veterans Expressway and Suncoast Nature Trail, this pristine location is ideal for downtown commuters. You will see instant curb appeal as this 2,943 sq ft. heated home is located on a rare corner lot and has mature landscaping, landscape curbing, extra-long driveway, garden, 3-car garage and stunning double 8-foot glass doors. The open floor plan in this pristine home is ideal for large scale entertaining. The large eat-in kitchen features a natural gas stove, maple cabinets, island with built-in cabinets, large walk-in pantry and a breakfast bar overlooking the family room. The family room has a gas fireplace, built-in shelving with cabinets for storage and recessed lighting. The master includes pool access, large en-suite featuring a jetted jacuzzi tub, glass block walk-in shower, dual vanities, separate his and hers walk-in closets with custom organizers. The oversized fourth bedroom includes a full bath with pool access. The overside pavered lanai features an outdoor dual temperature shower and a beautiful pool heated with solar panelling allowing for year round swimming. The outdoor kitchen includes granite countertops, sink, two burner natural gas stove and grill with overhead exhaust. This home is loaded with many upgrades including crown moulding, ceramic tile, pocket closet doors, garage with ceiling fans and storage closets, tankless water heater, water softener and a new roof installed in 2015. New Ac to be installed June 2020.

    This property is not currently displayed as for sale or rent on Zillow. This may be different from what's on other websites or public sources.
    Originating MLS: Tampa

    Facts & features

    Interior

    Bedrooms & bathrooms
    • Bedrooms: 4
    • Bathrooms: 3
    • Full bathrooms: 3
    Heating
    • Forced air
    Cooling
    • Central
    Appliances
    • Included: Dishwasher, Garbage disposal, Microwave, Range / Oven, Refrigerator
    Features
    • Ceiling Fans(s), Walk-In Closet(s), Vaulted Ceiling(s)
    • Flooring: Tile, Hardwood
    • Windows: Blinds
    • Has fireplace: Yes
    • Fireplace features: Living Room, Gas
    Interior area
    • Total interior livable area: 2,943 sqft

    Property

    Parking
    • Total spaces: 3
    • Parking features: Garage - Attached
    Features
    • Levels: One
    • Patio & porch: Porch, Screened
    • Exterior features: Stucco
    • Pool features: Gunite, In Ground
    Lot
    • Size: 10,210 Square Feet
    • Dimensions: 71.90x142
    • Features: Corner Lot
    Details
    • Parcel number: 1827055HD000007000490U
    • Zoning: PD

    Construction

    Type & style
    • Home type: SingleFamily
    • Architectural style: Contemporary
    • Property subtype: Single Family Residence
    Materials
    • masonry
    • Roof: Composition
    Condition
    • Year built: 2001

    Utilities & green energy

    • Sewer: Public Sewer
    • Water: Public
    • Utilities for property: Cable Available

    Community & HOA

    Community
    • Security: Smoke Detector(s), Fire Alarm
    • Subdivision: VILLAROSA M
    HOA
    • Has HOA: Yes
    • Services included: Common Area Taxes
    • HOA fee: $104 monthly
    Location
    • Region: Lutz

    Financial & listing details

    • Price per square foot: $246/sqft
    • Tax assessed value: $620,903
    • Annual tax amount: $6,799
    • Ownership: Fee Simple

    Price history

    DateEventPrice
    12/12/2001Sold$231,100$79/sqft
    Source: Public Record Report a problem

    Public tax history

    YearProperty taxesTax assessment
    2025$6,799 +8.5%$379,046 +2.9%
    2024$6,264 +3.5%$368,363 +3%
    2023$6,055 +4.1%$357,634 +3%
    2022$5,818 +1.1%$347,217 +3%
    2021$5,756 $337,104
    Find assessor info on the county website

    Neighborhood: Villa Rosa

    Nearby schools

    GreatSchools rating
    Schools provided by the listing agent
    • Elementary: McKitrick-HB
    • Middle: Martinez-HB
    • High: Steinbrenner High School

    Source: The MLS. This data may not be complete. We recommend contacting the local school district to confirm school assignments for this home.

    Get a cash offer in 3 minutes
    Find out how much your home could sell for in as little as 3 minutes with a no-obligation cash offer.
    Estimated market value
    $723,900
    Get a cash offer in 3 minutes
    Find out how much your home could sell for in as little as 3 minutes with a no-obligation cash offer.
    Estimated market value
    $723,900