Welcome to your dream home! This charming 1-story ranch residence is nestled on a spacious corner lot, boasting a delightful blend of modern updates and classic allure. With no renovation needed, you can move right in and start living your best life. As you step inside, you'll immediately appreciate the inviting ambiance and attention to detail. The privacy-fenced yard offers a serene escape, providing you with a sense of tranquility, seclusion and perfect for entertaining friends and family or enjoying quiet evenings under the stars.A highlight of this property is the 2-car detached garage, providing ample space for parking and storage, making it a car enthusiast's dream or simply ideal for your everyday convenience.Located in the highly sought-after Clay Township, this home offers the best of both worlds - a feeling of being tucked away from the hustle and bustle, while still enjoying close proximity to all the amenities you desire. Shopping, dining, and entertainment options are just a stone's throw away, while downtown and the renowned Notre Dame University are just a short drive from your doorstep. Step into the bedroom oasis featuring elegant tray ceilings with ambient lighting, adding a touch of sophistication to your private retreat. The home offers 3 nicely sized bedrooms, each with its own unique charm and ample natural light. Prepare to be impressed by the stunning bathroom and updated kitchen. The kitchen exudes elegance with its contemporary upgrades, providing the perfect space for culinary adventures and gatherings. This is a rare opportunity to own a thoughtfully updated home with a perfect balance of modern living and a peaceful neighborhood setting. Don't miss the chance to make this dreamy ranch home yours today!
Closed
$199,900
19801 Palisade Ave, South Bend, IN 46637
3beds
1,216sqft
Single Family Residence
Built in 1929
8,637 Square Feet Lot
$155,500 Zestimate®
$--/sqft
$1,480 Estimated rent
Home value
$155,500
$128,000 - $182,000
$1,480/mo
Zestimate® history
Owner options
List your home for rent
$1,480/mo
Rent Zestimate®
Find your next renter with Zillow Rental Manager. Plus, with online applications, you can quickly screen prospective tenants – for free.
$1,480/mo
Rent Zestimate®
Refinance and save
$1,324/mo
Est. payment
Refinancing to a lower rate could help reduce your monthly payments and save thousands over the life of the loan.
$1,324/mo
Est. payment
Explore your selling options
Work with a Zillow partner agent
Leverage their expertise and Zillow's premium Showcase listings to get your home seen by more buyers.
Get startedList with your own agent
Get your home in front of millions of buyers by listing it on Zillow.
Learn how to do itSell it yourself
Take full control of how buyers see your home on Zillow by listing For Sale by Owner (FSBO).
List your homeWhat's special
Zillow last checked:
Listing updated:
Listed by:
Kimberly A Murrell Cell:574-276-4275,
McKinnies Realty, LLC
Bought with:
Danica Russell, RB20002128
Keller Williams Realty Group
Source: IRMLS,MLS#: 202401059
Facts & features
Interior
Bedrooms & bathrooms
- Bedrooms: 3
- Bathrooms: 1
- Full bathrooms: 1
- Main level bedrooms: 3
Bedroom 1
- Level: Main
Bedroom 2
- Level: Main
Dining room
- Level: Main
- Area: 182
- Dimensions: 14 x 13
Kitchen
- Level: Main
- Area: 130
- Dimensions: 13 x 10
Living room
- Level: Main
- Area: 312
- Dimensions: 24 x 13
Heating
- Natural Gas, Forced Air
Cooling
- Central Air
Appliances
- Included: Dishwasher, Refrigerator, Washer, Dryer-Gas, Gas Oven, Gas Range
Features
- Breakfast Bar, Tray Ceiling(s), Ceiling Fan(s), Kitchen Island, Main Level Bedroom Suite
- Basement: Full
- Has fireplace: No
Interior area
- Total structure area: 2,432
- Total interior livable area: 1,216 sqft
- Finished area above ground: 1,216
- Finished area below ground: 0
Property
Parking
- Total spaces: 2
- Parking features: Attached
- Attached garage spaces: 2
Features
- Levels: One and One Half
- Stories: 1.5
- Patio & porch: Deck, Porch
- Fencing: Full,Privacy
Lot
- Size: 8,637 Square Feet
- Dimensions: 80 x 108
- Features: Corner Lot, Landscaped
Details
- Additional structures: Outbuilding
- Parcel number: 710312308009.000003
Construction
Type & style
- Home type: SingleFamily
- Property subtype: Single Family Residence
Materials
- Vinyl Siding
Condition
- New construction: No
- Year built: 1929
Utilities & green energy
- Sewer: Septic Tank
- Water: Well
Community & HOA
Community
- Subdivision: Dreamwold Heights
Location
- Region: South Bend
Financial & listing details
- Annual tax amount: $1,492
- Date on market: 2/17/2024
- Road surface type: Paved
Price history
| Date | Event | Price |
|---|---|---|
| 2/16/2024 | Sold | $199,900 |
Source:  IRMLS #202401059 Report a problem IRMLS #202401059 Report a problem | ||
| 1/17/2024 | Pending sale | $199,900 |
Source: IRMLS #202401059 Report a problem | ||
| 1/10/2024 | Listed for sale | $199,900 |
Source: IRMLS #202401059 Report a problem | ||
Public tax history
Tax history is unavailable.
Neighborhood: 46637
Nearby homes
- $165,8002 bd1 ba1.7k sqft19791 Palisade Ave, South Bend, IN 46637Off Market
- $156,9002 bd1 ba912 sqft50808 Michigan St, South Bend, IN 46637Off Market
- $159,7002 bd1 ba1.5k sqft50814 Michigan St, South Bend, IN 46637Off Market
- $145,5002 bd1 ba952 sqft50817 Michigan St, South Bend, IN 46637Off Market
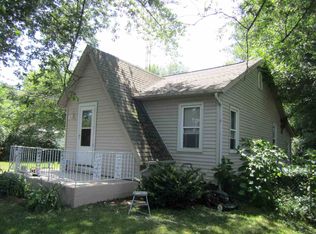
- $145,0002 bd1 ba778 sqft50788 Michigan St, South Bend, IN 46637Off Market
- $150,8003 bd1 ba1.5k sqft50789 Michigan St, South Bend, IN 46637Off Market
- $157,6002 bd1 ba1k sqft50832 Michigan St, South Bend, IN 46637Off Market
- $149,0002 bd1 ba1k sqft50833 Michigan St, South Bend, IN 46637Off Market
Nearby schools
GreatSchools rating
- 3/10Darden Primary CenterGrades: PK-5Distance: 2.2 mi
- 9/10Lasalle Intermediate AcademyGrades: 6-8Distance: 4.6 mi
- 2/10Clay High SchoolGrades: 9-12Distance: 1.8 mi
Schools provided by the listing agent
- Elementary: Darden Primary Center
- Middle: Dickinson
- High: Clay
- District: South Bend Community School Corp.
Source: IRMLS. This data may not be complete. We recommend contacting the local school district to confirm school assignments for this home.


Get pre-qualified for a loan
At Zillow Home Loans, we can pre-qualify you in as little as 5 minutes with no impact to your credit score.An equal housing lender. NMLS #10287.
- Indiana
- Saint Joseph County
- South Bend
- 46637
- 19801 Palisade Ave
Nearby cities
Nearby neighborhoods
Nearby zip codes
Other South Bend Topics
