Welcome to Shaker Villas, where comfort and convenience come together effortlessly. This well-maintained condo offers peaceful views of the Shaker Heights Country Club from both the living room and the private balcony—a perfect setting to unwind, all while being just steps from the vibrant Van Aken District and with the RTA stop right outside your door. This open, welcoming floor plan is exceptionally quiet, with only three other condos on the floor and no shared walls. Efficient all-radiant floor heating ensures comfort while keeping utility costs down. The thoughtfully renovated kitchen features modern tile flooring, a Bosch dishwasher, Liebherr Euro-sized refrigerator, high-end stove/oven, over-the-range microwave, dimmable LED lighting, and custom storage including soft-close drawers, spice racks, and dedicated spaces for wine and cookbooks. Both bathrooms have been tastefully updated: the primary suite boasts a walk-in shower, compact vanity, and generous storage. The guest bath offers a new vanity, sink, toilet, and fresh paint. Other recent upgrades include luxury vinyl tile in the great room and hallway, expansive picture windows, a new boiler and hot water heater (2025) and fresh neutral paint. The heart of the building is in its community—friendly neighbors, annual courtyard gatherings, and a supportive, well-run condominium board create a true sense of belonging. Walk to restaurants, shops, fitness studios, and more in minutes. With easy access to major highways and downtown, this condo truly offers the best of both worlds—peaceful retreat and urban accessibility.
Closed
$170,000
19801 Van Aken Blvd #F109, Beachwood, OH 44122
2beds
1,106sqft
Condominium
Built in 1936
-- sqft lot
$171,900 Zestimate®
$154/sqft
$1,473 Estimated rent
Home value
$171,900
$160,000 - $186,000
$1,473/mo
Zestimate® history
Owner options
List your home for rent
$1,473/mo
Rent Zestimate®
Find your next renter with Zillow Rental Manager. Plus, with online applications, you can quickly screen prospective tenants – for free.
$1,473/mo
Rent Zestimate®
Refinance and save
$1,868/mo
Est. payment
Refinancing to a lower rate could help reduce your monthly payments and save thousands over the life of the loan.
$1,868/mo
Est. payment
Explore your selling options
Work with a Zillow partner agent
Leverage their expertise and Zillow's premium Showcase listings to get your home seen by more buyers.
Get startedList with your own agent
Get your home in front of millions of buyers by listing it on Zillow.
Learn how to do itSell it yourself
Take full control of how buyers see your home on Zillow by listing For Sale by Owner (FSBO).
List your homeWhat's special
Private balconyOpen welcoming floor planThoughtfully renovated kitchenEfficient all-radiant floor heatingDimmable led lightingExpansive picture windowsFresh neutral paint
Zillow last checked:
Listing updated:
Listed by:
Eileen Clegg McKeon 216-233-6726 eileenmckeon@howardhanna.com,
Howard Hanna,
Britt Bodager 860-227-8185,
Howard Hanna
Bought with:
Tia Tasca, 2025007051
CENTURY 21 Asa Cox Homes
Source: MLS Now,MLS#: 5179145Originating MLS: Akron Cleveland Association of REALTORS
Facts & features
Interior
Bedrooms & bathrooms
- Bedrooms: 2
- Bathrooms: 2
- Full bathrooms: 2
- Main level bathrooms: 2
- Main level bedrooms: 2
Primary bedroom
- Features: Window Treatments
- Level: First
- Dimensions: 13.00 x 13.00
Bedroom
- Features: Window Treatments
- Level: First
- Dimensions: 13.00 x 12.00
Dining room
- Level: First
- Dimensions: 9.00 x 8.00
Kitchen
- Description: Flooring: Wood
- Level: First
- Dimensions: 10.00 x 7.00
Living room
- Features: Window Treatments
- Level: First
- Dimensions: 18.00 x 14.00
Other
- Description: Balcony
- Level: First
- Dimensions: 8 x 11
Heating
- Forced Air, Gas, Radiant
Cooling
- Wall Unit(s)
Appliances
- Laundry: Common Area
Features
- Basement: None
- Has fireplace: No
Interior area
- Total structure area: 1,106
- Total interior livable area: 1,106 sqft
- Finished area above ground: 1,106
Property
Parking
- Parking features: Additional Parking, Assigned, Garage
- Garage spaces: 1
Features
- Levels: One
- Stories: 1
- Patio & porch: Balcony
- Exterior features: Balcony
- Has view: Yes
- View description: Golf Course
Details
- Parcel number: 73608320
Construction
Type & style
- Home type: Condo
- Architectural style: Other
- Property subtype: Condominium
Materials
- Brick
- Roof: Asphalt
Condition
- Updated/Remodeled
- Year built: 1936
Utilities & green energy
- Sewer: Public Sewer
- Water: Public
Community & HOA
Community
- Features: Golf, Medical Service, Park, Shopping, Public Transportation
HOA
- Has HOA: No
- Services included: Maintenance Grounds, Maintenance Structure, Parking, Sewer, Snow Removal, Trash, Water
- HOA fee: $632 monthly
Location
- Region: Beachwood
Financial & listing details
- Price per square foot: $154/sqft
- Annual tax amount: $2,679
- Date on market: 1/8/2026
- Cumulative days on market: 57 days
- Listing agreement: Exclusive Right To Sell
Price history
| Date | Event | Price |
|---|---|---|
| 3/13/2026 | Sold | $170,000-1.4%$154/sqft |
Source: MLS Now #5179145 Report a problem | ||
| 3/5/2026 | Pending sale | $172,500$156/sqft |
Source: MLS Now #5179145 Report a problem | ||
| 2/13/2026 | Contingent | $172,500$156/sqft |
Source: MLS Now #5179145 Report a problem | ||
| 1/8/2026 | Listed for sale | $172,500+83.5%$156/sqft |
Source: MLS Now #5179145 Report a problem | ||
| 11/3/2006 | Sold | $94,000$85/sqft |
Source: MLS Now #2259914 Report a problem | ||
Public tax history
Tax history is unavailable.
Neighborhood: Fernway
Nearby homes
- $123,0003 bd2 ba1.2k sqft19801 Van Aken Blvd APT 205C, Shaker Heights, OH 44122Sold

- $147,5002 bd2 ba1k sqft19801 Van Aken Blvd #202B, Beachwood, OH 44122Sold

- $63,5001 bd1 ba671 sqft19801 Van Aken Blvd #A2, Beachwood, OH 44122Sold
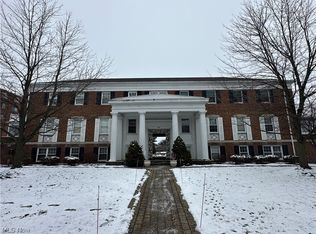
- $119,7002 bd2 ba-- sqft19801 Van Aken Blvd #211F, Beachwood, OH 44122Off Market
- $175,8002 bd2 ba1.3k sqft19801 Van Aken Blvd APT 103-B, Shaker Heights, OH 44122Off Market
- $89,9002 bd2 ba1k sqft19801 Van Aken Blvd #C5, Shaker Heights, OH 44122Off Market
- $138,4002 bd2 ba1.2k sqft19801 Van Aken Blvd APT 211, Shaker Heights, OH 44122Off Market
- $235,3002 bd2 ba2.2k sqft19801 Van Aken Blvd #201A, Shaker Heights, OH 44122Off Market
Nearby schools
GreatSchools rating
- 4/10Lomond Elementary SchoolGrades: K-5Distance: 0.8 mi
- 7/10Shaker Heights Middle SchoolGrades: 6-8Distance: 0.8 mi
- 7/10Shaker Heights High SchoolGrades: 9-12Distance: 1.6 mi
Schools provided by the listing agent
- District: Shaker Heights CSD - 1827
Source: MLS Now. This data may not be complete. We recommend contacting the local school district to confirm school assignments for this home.
Get a cash offer in 3 minutes
Find out how much your home could sell for in as little as 3 minutes with a no-obligation cash offer.
Estimated market value
$171,900
Get a cash offer in 3 minutes
Find out how much your home could sell for in as little as 3 minutes with a no-obligation cash offer.
Estimated market value
$171,900
- Ohio
- Cuyahoga County
- Shaker Heights
- 44122
- Fernway
- 19801 Van Aken Blvd Unit F109
