Skip main navigation
Off market
  • $869,000

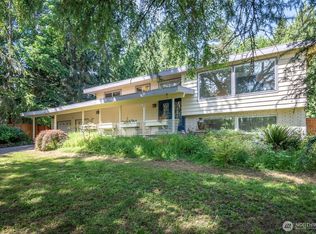
    19803 121st Ave SE, Kent, WA 98031

    4beds
    2,640sqft
    SingleFamily
    Built in 1963
    0.81 Acres Lot
    $869,000 Zestimate®
    $329/sqft
    $4,386 Estimated rent

    Home value

    $869,000

    $808,000 - $930,000

    $4,386/mo

    Zestimate® history
    Loading
    Loading...

    Owner options

    List your home for rent

    $4,386/mo

    Rent Zestimate®

    Find your next renter with Zillow Rental Manager. Plus, with online applications, you can quickly screen prospective tenants – for free.

    Learn more

    $4,386/mo

    Rent Zestimate®

    Refinance and save

    $5,295/mo

    Est. payment

    Refinancing to a lower rate could help reduce your monthly payments and save thousands over the life of the loan.

    See today's rates

    $5,295/mo

    Est. payment

    Explore your selling options

    Work with a Zillow partner agent

    Leverage their expertise and Zillow's premium Showcase listings to get your home seen by more buyers.

    Get started

    List with your own agent

    Get your home in front of millions of buyers by listing it on Zillow.

    Learn how to do it

    Sell it yourself

    Take full control of how buyers see your home on Zillow by listing For Sale by Owner (FSBO).

    List your home

    What's special

    Inviting and functional 4+ bedroom and 2 ¾ bath home that fits your modern lifestyle without sacrificing comfort. Extend your living space outdoors onto the expansive lawn, the perfect setting for gatherings and making memories. Built to last and adapt to the many chapters of your life with great schools and amenities nearby. Make this your home today!

    This property is off market, which means it's not currently listed for sale or rent on Zillow. This may be different from what's available on other websites or public sources.

    Facts & features

    Interior

    Bedrooms & bathrooms
    • Bedrooms: 4
    • Bathrooms: 3
    • Full bathrooms: 2
    • 3/4 bathrooms: 1
    Heating
    • Forced air, Gas, Wood / Pellet
    Appliances
    • Included: Dishwasher, Microwave, Range / Oven, Refrigerator
    Features
    • Flooring: Tile, Carpet, Hardwood, Linoleum / Vinyl
    • Has fireplace: Yes
    Interior area
    • Total interior livable area: 2,640 sqft

    Property

    Parking
    • Parking features: Garage - Attached
    Features
    • Exterior features: Wood
    • Has view: Yes
    • View description: Territorial
    Lot
    • Size: 0.81 Acres
    Details
    • Parcel number: 7932600140

    Construction

    Type & style
    • Home type: SingleFamily
    Materials
    • Roof: Composition
    Condition
    • Year built: 1963

    Community & HOA

    Location
    • Region: Kent

    Financial & listing details

    • Price per square foot: $329/sqft
    • Tax assessed value: $811,000
    • Annual tax amount: $8,745

    Price history

    DateEventPrice
    7/23/2014Sold$395,000-4.8%$150/sqft
    Source: NWMLS as distributed by MLS GRID #636427 Report a problem
    6/14/2014Pending sale$415,000$157/sqft
    Source: John L Scott Real Estate #636427 Report a problem
    5/17/2014Listed for sale$415,000$157/sqft
    Source: Kent North Office #636427 Report a problem

    Public tax history

    YearProperty taxesTax assessment
    2025$8,745 +8.6%$811,000 +1.6%
    2024$8,053 +5.9%$798,000 +10.7%
    2023$7,603 -8.4%$721,000 -9.5%
    2022$8,297 +9.6%$797,000 +25.1%
    2021$7,574 -3.7%$637,000 +0.6%
    2020$7,863 +1.8%$633,000 +1.9%
    2019$7,728 +20.1%$621,000 +14.8%
    2018$6,433 +6.5%$541,000 +18.9%
    2017$6,041 +14%$455,000 +13.5%
    2016$5,300 $401,000 +3.1%
    2015$5,300 $389,000 +4%
    2014$5,300 $374,000 +13%
    2013$5,300 $331,000 +1.2%
    2012-- $327,000
    2011-- $327,000 -13.9%
    2010-- $380,000
    2009-- $380,000 +5.6%
    2007-- $360,000 +11.8%
    2006-- $322,000 +7%
    2005-- $301,000 +25.9%
    2001$3,515 +5.8%$239,000 +10.1%
    2000$3,323 $217,000
    Find assessor info on the county website

    Neighborhood: 98031

    Nearby schools

    GreatSchools rating
    Schools provided by the listing agent
    • Elementary: Glenridge Elem
    • Middle: Meeker Jnr High
    • High: Kentridge High

    Source: The MLS. This data may not be complete. We recommend contacting the local school district to confirm school assignments for this home.

    Get a cash offer in 3 minutes
    Find out how much your home could sell for in as little as 3 minutes with a no-obligation cash offer.
    Estimated market value
    $869,000
    Get a cash offer in 3 minutes
    Find out how much your home could sell for in as little as 3 minutes with a no-obligation cash offer.
    Estimated market value
    $869,000