PendingPrice cut: $35.1K (6/2)
$759,900
4beds
3,555sqft
19803 Tyler St, Omaha, NE 68135
4beds
3,555sqft
Single family residence
Built in 2021
0.29 Acres
4 Attached garage spaces
$214 price/sqft
$21/mo HOA
What's special
Heated in-ground poolBeautiful landscapingPlenty of storagePrivacy fenceCozy gas firepitSpacious corner lotOpen floorplan
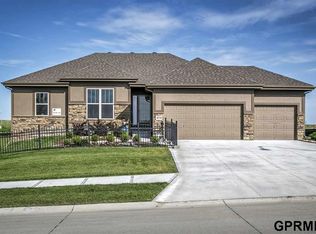
The POOL IS READY FOR YOU at this AMAZING walkout luxury RANCH, built in 2021, offering 4BEDS/4 BATHS/4 CAR GARAGE/and 3555 fsf of modern, thoughtful design and upgrades. Situated on a SPACIOUS corner lot with beautiful landscaping, this home features a heated in-ground POOL, cozy gas FIREPIT, large composite deck, and ...
- 77 days |
- 324 |
- 4 |
Source: GPRMLS,MLS#: 22611718
Travel times
Kitchen
Primary Bedroom
Dining Room
Zillow last checked:
Listing updated:
Listed by:
Lyndsey Golden 402-650-7010,
BHHS Ambassador Real Estate
Source: GPRMLS,MLS#: 22611718
Facts & features
Interior
Bedrooms & bathrooms
- Bedrooms: 4
- Bathrooms: 4
- Full bathrooms: 1
- 3/4 bathrooms: 2
- 1/2 bathrooms: 1
- Main level bathrooms: 2
Primary bedroom
- Features: Wall/Wall Carpeting, 9'+ Ceiling, Ceiling Fan(s), Walk-In Closet(s)
- Level: Main
Bedroom 2
- Features: Wall/Wall Carpeting, Ceiling Fan(s)
- Level: Main
Bedroom 3
- Features: Wall/Wall Carpeting, Window Covering, Ceiling Fan(s)
- Level: Basement
Bedroom 4
- Features: Wall/Wall Carpeting, Ceiling Fan(s)
- Level: Basement
Primary bathroom
- Features: 3/4, Shower, Double Sinks
Kitchen
- Features: Window Covering, 9'+ Ceiling, Dining Area, Balcony/Deck, Luxury Vinyl Plank
- Level: Main
Living room
- Features: Wall/Wall Carpeting, Window Covering, Fireplace, 9'+ Ceiling, Ceiling Fan(s)
- Level: Main
Basement
- Area: 1931
Office
- Features: 9'+ Ceiling, Ceiling Fan(s), Luxury Vinyl Plank
- Level: Main
Heating
- Natural Gas, Forced Air
Cooling
- Central Air
Appliances
- Included: Range, Refrigerator, Water Softener, Dishwasher, Disposal, Microwave, Wine Refrigerator
- Laundry: Luxury Vinyl Plank
Features
- High Ceilings
- Windows: Window Coverings
- Basement: Egress,Walk-Out Access,Partially Finished
- Number of fireplaces: 1
- Fireplace features: Living Room
Interior area
- Total structure area: 3,555
- Total interior livable area: 3,555 sqft
- Finished area above ground: 1,931
- Finished area below ground: 1,624
Property
Parking
- Total spaces: 4
- Parking features: Attached
- Attached garage spaces: 4
Features
- Patio & porch: Enclosed Porch, Covered Deck, Deck
- Exterior features: Sprinkler System
- Has private pool: Yes
- Pool features: In Ground
- Fencing: Wood,Full,Privacy
Lot
- Size: 0.29 Acres
- Dimensions: 86.8 x 130.96 x 95.3 x 122.36 x 12.02
- Features: Over 1/4 up to 1/2 Acre, Corner Lot
Details
- Parcel number: 1037782124
Construction
Type & style
- Home type: SingleFamily
- Architectural style: Ranch
- Property subtype: Single Family Residence
Materials
- Foundation: Concrete Perimeter
Condition
- Not New and NOT a Model
- New construction: No
- Year built: 2021
Utilities & green energy
- Sewer: Public Sewer
- Water: Public
Community & HOA
Community
- Subdivision: Falling Waters
HOA
- Has HOA: Yes
- HOA fee: $250 annually
Location
- Region: Omaha
Financial & listing details
- Price per square foot: $214/sqft
- Tax assessed value: $473,800
- Annual tax amount: $11,167
- Date on market: 4/30/2026
- Listing terms: VA Loan,Conventional,Cash
- Ownership: Fee Simple
Price history
| Date | Event | Price |
|---|---|---|
| 6/12/2026 | Pending sale | $759,900$214/sqft |
Source: | ||
| 6/2/2026 | Price change | $759,900-4.4%$214/sqft |
Source: | ||
| 4/30/2026 | Listed for sale | $795,000+1247.5%$224/sqft |
Source: | ||
| 10/23/2020 | Sold | $59,000$17/sqft |
Source: Public Record Report a problem | ||
Public tax history
| Year | Property taxes | Tax assessment |
|---|---|---|
| 2025 | $11,167 -2.9% | $473,800 |
| 2024 | $11,496 +19.5% | $473,800 +34% |
| 2023 | $9,622 -5.3% | $353,500 |
| 2022 | $10,166 +135.4% | $353,500 +131.3% |
| 2021 | $4,318 +570.7% | $152,800 +573.1% |
| 2020 | $644 +17% | $22,700 +16.4% |
| 2019 | $550 +0.6% | $19,500 |
| 2018 | $547 -23% | $19,500 -47.9% |
| 2017 | $710 | $37,400 +48.4% |
| 2016 | $710 +88.7% | $25,200 +26% |
| 2015 | $376 | $20,000 |
Find assessor info on the county website
Monthly payment
Est. payment
$5,017/mo
Principal & interest
$3919
Property taxes
$1077
HOA Fees
$21
Estimated market value
$745,600
$708,000 - $783,000
$4,199/mo
Climate risks
Explore flood, wildfire, and other predictive climate risk information for this property on First Street®️.
Neighborhood: Elkhorn
Nearby schools
FALLING WATERS ELEMENTARY SCHOOL
Grades PK-5 • 0.4 miles8/10
GreatSchools® Rating
Test Score Rating
9/10Academic Progress Rating
6/10Aspen Creek Middle School
Grades 6-8 • 2.9 miles9/10
GreatSchools® Rating
Test Score Rating
9/10Academic Progress Rating
9/10Gretna East High School
Grades 9-11 • 2.8 milesN/A
GreatSchools® Rating