Skip main navigation
Sold for $1,050,000
  • $1,050,000

    19804 Augusta Preserve Dr, Lutz, FL 33549

    4beds
    4,258sqft
    Single Family Residence
    Built in 2023
    0.5 Acres Lot
    $1,097,800 Zestimate®
    $247/sqft
    $6,657 Estimated rent

    Home value

    $1,097,800

    $1.02M - $1.19M

    $6,657/mo

    Zestimate® history
    Loading
    Loading...

    Owner options

    List your home for rent

    $6,657/mo

    Rent Zestimate®

    Find your next renter with Zillow Rental Manager. Plus, with online applications, you can quickly screen prospective tenants – for free.

    Learn more

    $6,657/mo

    Rent Zestimate®

    Refinance and save

    $7,358/mo

    Est. payment

    Refinancing to a lower rate could help reduce your monthly payments and save thousands over the life of the loan.

    See today's rates

    $7,358/mo

    Est. payment

    Explore your selling options

    Work with a Zillow partner agent

    Leverage their expertise and Zillow's premium Showcase listings to get your home seen by more buyers.

    Get started

    List with your own agent

    Get your home in front of millions of buyers by listing it on Zillow.

    Learn how to do it

    Sell it yourself

    Take full control of how buyers see your home on Zillow by listing For Sale by Owner (FSBO).

    List your home

    What's special

    Quaint gated communityOpen floor planBrand new homeLarge center islandEn suite bathroomSoaring high ceilingsTiles to the ceiling
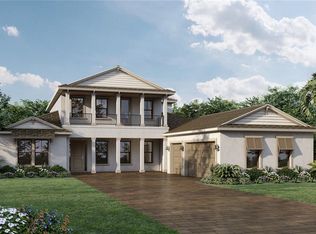
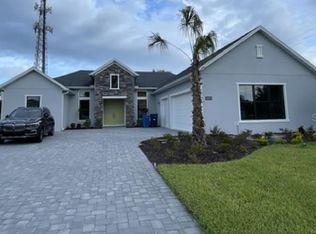
    One or more photo(s) has been virtually staged. Seller motivated. Price Reduced! Welcome to luxurious living in a brand New home in the quaint gated community of Livingston Grove in Lutz by Toll brothers. The gorgeous contemporary farmhouse has four bedrooms, an office, four and a half baths and three car garage on half an acre of land, with a view of the conservation. As you enter the home, you are greeted with soaring high ceilings in the great room with plenty of natural light, an open floor plan with amazing chef's kitchen and a large eat in place. In addition to having a walk-in pantry, the gourmet kitchen has a large center island, which makes it easy to cook and socialize with friends and family. The great room opens through three sliding doors to a covered back porch plumbed for an outdoor kitchen. The backyard is large enough to add a pool and design a private retreat surrounded by a tropical landscape. The master bedroom is conveniently located on the first floor, away from the second floor loft/game room and exuberant gamers, to have your own tranquil space. The master bedroom is a spacious,bright with natural light- a retreat -with en suite bathroom that boasts a large shower stall with tiles to the ceiling, dual sinks, a separate water closet and a garden tub to relax and forget all the worries. Two walk-in closets will accommodate any wardrobe as part of the master en suite with a niche to have a morning coffee station if you so desire. Upstairs there are two additional bedrooms with a loft to have it as a secondary entertainment area. This house offers everything you want with a Low HOA fees and no CDD. The location is convenient to restaurants, shopping, TAMPA PREMIERE outlet mall, ice Arena, hospitals, major highways and roadways. Call me today to schedule a tour of this NEW magnificent home.

    Zillow last checked:

    Listing updated:

    Listed by:

    Sachi Deschenes 813-760-4396,

    LA ROSA REALTY THE ELITE LLC 813-805-6700

    Bought with:

    Santosh Guduru, 3096789

    FUTURE HOME REALTY INC

    Source: Stellar MLS,MLS#: U8207213MLS LogoOriginating MLS: Tampa

    Facts & features

    Interior

    Bedrooms & bathrooms
    • Bedrooms: 4
    • Bathrooms: 5
    • Full bathrooms: 4
    • 1/2 bathrooms: 1
    Rooms
    • Room types: Great Room, Utility Room, Loft
    Primary bedroom
    • Level: First
    • Dimensions: 17.9x15.3
    Bedroom 2
    • Level: First
    • Dimensions: 13.3x12.1
    Bedroom 3
    • Level: Second
    • Dimensions: 18x14.5
    Bedroom 4
    • Level: Second
    • Dimensions: 14x13.9
    Great room
    • Level: First
    • Dimensions: 24.9x19.8
    Kitchen
    • Level: First
    • Dimensions: 19.8x19.1
    Loft
    • Level: Second
    • Dimensions: 18x15.9
    Office
    • Level: First
    • Dimensions: 13.3x12.1
    Heating
    • Central, Electric
    Cooling
    • Central Air
    Appliances
    • Included: Oven, Cooktop, Dishwasher, Disposal, Electric Water Heater, Microwave, Range Hood, Refrigerator
    • Laundry: Inside, Laundry Room
    Features
    • Crown Molding, Eating Space In Kitchen, High Ceilings, Primary Bedroom Main Floor, Open Floorplan, Solid Wood Cabinets, Stone Counters, Tray Ceiling(s), Walk-In Closet(s)
    • Flooring: Carpet, Porcelain Tile
    • Doors: Sliding Doors
    • Windows: ENERGY STAR Qualified Windows, Storm Window(s)
    • Has fireplace: No
    Interior area
    • Total structure area: 5,436
    • Total interior livable area: 4,258 sqft

    Property

    Parking
    • Total spaces: 3
    • Parking features: Ground Level, Split Garage, Driveway, Garage Door Opener
    • Attached garage spaces: 3
    • Has uncovered spaces: Yes
    Features
    • Levels: Two
    • Stories: 2
    • Patio & porch: Covered, Front Porch, Patio
    • Exterior features: Irrigation System, Rain Gutters
    • Has view: Yes
    • View description: Trees/Woods
    Lot
    • Size: 0.5 Acres
    • Dimensions: 104.3 x 208.89
    • Features: Sidewalk, Irregular Lot, Cleared, Conservation Area, In County, Private, Landscaped
    Details
    • Parcel number: U052719C3200000000012.0
    • Zoning: PD
    • Special conditions: None

    Construction

    Type & style
    • Home type: SingleFamily
    • Property subtype: Single Family Residence
    Materials
    • Block, Stucco
    • Foundation: Block
    • Roof: Shingle
    Condition
    • Completed
    • New construction: Yes
    • Year built: 2023
    Details
    • Builder model: Dexter
    • Builder name: Toll Brothers

    Utilities & green energy

    • Sewer: Private Sewer, Septic Tank
    • Water: None
    • Utilities for property: Cable Available, Electricity Connected, Private, Sewer Connected, Sprinkler Well, Water Connected

    Community & HOA

    Community
    • Features: Deed Restrictions, Gated Community - No Guard, Sidewalks
    • Pet fee: $0 monthly
    • Subdivision: LIVINGSTON GROVE
    HOA
    • Has HOA: Yes
    • HOA fee: $215 monthly
    • HOA name: Erin Poirier
    • HOA phone: 407-647-2622
    Location
    • Region: Lutz

    Financial & listing details

    • Price per square foot: $247/sqft
    • Tax assessed value: $793,781
    • Annual tax amount: $1,434
    • Date on market: 7/15/2023
    • Cumulative days on market: 46 days
    • Listing terms: Cash,Conventional,VA Loan
    • Ownership: Fee Simple
    • Total actual rent: 0
    • Electric utility on property: Yes
    • Road surface type: Paved, Asphalt

    Price history

    DateEventPrice
    10/4/2023Sold$1,050,000-2.3%$247/sqft
    Source: Stellar MLS #U8207213 Report a problem
    9/1/2023Pending sale$1,075,000+21.6%$252/sqft
    Source: Stellar MLS #U8207213 Report a problem
    8/10/2023Sold$883,798-17.8%$208/sqft
    Source: Public Record Report a problem
    8/10/2023Price change$1,075,000-4.4%$252/sqft
    Source: Stellar MLS #U8207213 Report a problem
    7/15/2023Listed for sale$1,125,000$264/sqft
    Source: Stellar MLS #U8207213 Report a problem

    Public tax history

    YearProperty taxesTax assessment
    2025$14,322 -7.2%$793,781 -4%
    2024$15,436 +785.1%$826,936 +817.7%
    2023$1,744 +21.6%$90,112 +10%
    2022$1,434 +267.6%$81,920 +276%
    2021$390 $21,787
    Find assessor info on the county website

    Neighborhood: 33549

    Nearby schools

    GreatSchools rating
    Schools provided by the listing agent
    • Elementary: Lutz-HB
    • High: Freedom-HB

    Source: Stellar MLS. This data may not be complete. We recommend contacting the local school district to confirm school assignments for this home.

    Get a cash offer in 3 minutes
    Find out how much your home could sell for in as little as 3 minutes with a no-obligation cash offer.
    Estimated market value
    $1,097,800
    Get a cash offer in 3 minutes
    Find out how much your home could sell for in as little as 3 minutes with a no-obligation cash offer.
    Estimated market value
    $1,097,800