Skip main navigation
Sold for $610,000
  • $610,000

    19804 Dalemead Way, Edmond, OK 73012

    4beds
    3,211sqft
    Single Family Residence
    Built in 2017
    10,798.52 Square Feet Lot
    $619,400 Zestimate®
    $190/sqft
    $3,768 Estimated rent

    Home value

    $619,400

    $582,000 - $657,000

    $3,768/mo

    Zestimate® history
    Loading
    Loading...

    Owner options

    List your home for rent

    $3,768/mo

    Rent Zestimate®

    Find your next renter with Zillow Rental Manager. Plus, with online applications, you can quickly screen prospective tenants – for free.

    Learn more

    $3,768/mo

    Rent Zestimate®

    Refinance and save

    $4,050/mo

    Est. payment

    Refinancing to a lower rate could help reduce your monthly payments and save thousands over the life of the loan.

    See today's rates

    $4,050/mo

    Est. payment

    Explore your selling options

    Work with a Zillow partner agent

    Leverage their expertise and Zillow's premium Showcase listings to get your home seen by more buyers.

    Get started

    List with your own agent

    Get your home in front of millions of buyers by listing it on Zillow.

    Learn how to do it

    Sell it yourself

    Take full control of how buyers see your home on Zillow by listing For Sale by Owner (FSBO).

    List your home

    What's special

    Designated eating areasThoughtful elegant detailsPeaceful and private backyardLuxury kitchenDesignated technology closetMassive added storageHigh-end premium appliances
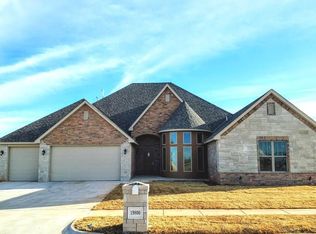
    Massive Price Reduction! It's hard to find a more perfect house situated in a more perfect setting, yet in the heart of the city, nestled against the quiet greenbelt and wooded area in the Thornhill Development, lies this one owner customized home ready for its next chapter. The exterior is stunning, inviting, and it becons your guests to come and stay a while. Upon entering the home you will be awed by the majesty of its soaring ceilings and its walls of windows offering unobstructed views of the private greenbelt and adjoining woods where nature abounds. Wide doorways and hallways throughout. The fireplace was converted to an electric insert where the color of the flames can be remotely changed, as well as the option to enjoy the ambiance of a fire without the heat. The luxury kitchen is equipped with high-end premium appliances and thoughtful, elegant details to create an elevated cooking and gathering space. There are two designated eating areas, one formal for large entertaining, and one for casual dining overlooking the peaceful and private backyard. There are three large designated bedrooms, plus an office w/French Doors that could double as another bedroom, plus an extra large bonus room w/a mini-kitchen/wet bar that could also serve as another bedroom, play room, theater room, etc. The bonus room is equipped with a 6-8 person Safe Room. The house is wired for surround sound. There is a designated technology closet in the bonus room. There is massive added storage and flooring in attic. The garage ceiling is framed and the mechanics are ready for the installation of an attic lift. Additional electrical outlets were added throughout. The TV's and mounts remain with the property. The amazing back patio is plumbed for a gas grill or outdoor kitchen. There are too many amenities and upgrades to list. There is a park accessible through the neighborhood. This is a special opportunity. See Supplements for reserved list & special features.

    Zillow last checked:

    Listing updated:

    Listed by:

    Sandra Mathis 405-203-6363,

    Metro First Realty

    Bought with:

    Brad Reeser, 67436

    Keller Williams Central OK ED

    Source: MLSOK/OKCMAR as distributed by MLS GRID,MLS#: 1178035MLS Logo

    Facts & features

    Interior

    Bedrooms & bathrooms
    • Bedrooms: 4
    • Bathrooms: 4
    • Full bathrooms: 3
    • 1/2 bathrooms: 1
    Primary bedroom
    • Description: Ceiling Fan,Double Vanities,His & Hers Bath,Shower,Walk In Closet
    Kitchen
    • Description: Breakfast Bar,Built Ins,Eating Space,Hutch,Pantry
    Other
    • Description: Cathedral Ceiling,Ceiling Fan,Family,Fireplace,Living Room,Living/Dining
    Heating
    • Central
    Cooling
    • Has cooling: Yes
    Appliances
    • Included: Dishwasher, Disposal, Water Heater, Built-In Electric Oven, Built-In Gas Range
    • Laundry: Laundry Room
    Features
    • Ceiling Fan(s), Combo Woodwork
    • Flooring: Combination
    • Windows: Window Treatments, Double Pane, Low-Emissivity Windows
    • Number of fireplaces: 1
    • Fireplace features: Insert
    Interior area
    • Total structure area: 3,211
    • Total interior livable area: 3,211 sqft

    Property

    Parking
    • Total spaces: 3
    • Parking features: Concrete
    • Garage spaces: 3
    Accessibility
    • Accessibility features: Accessible Bedroom, Accessible Central Living Area, Accessible Closets, Accessible Common Area, Accessible Doors, Accessible Entrance, Accessible Full Bath, Accessible Hallway(s), Central Living Area, Common Area, Grip-Accessible Features
    Features
    • Levels: One
    • Stories: 1
    • Patio & porch: Patio, Porch
    Lot
    • Size: 10,798 sqft
    • Features: Greenbelt, Interior Lot
    Details
    • Parcel number: 19804NONEDalemead73012
    • Special conditions: None

    Construction

    Type & style
    • Home type: SingleFamily
    • Architectural style: Dallas,Traditional
    • Property subtype: Single Family Residence
    Materials
    • Brick
    • Foundation: Slab
    • Roof: Composition
    Condition
    • Year built: 2017

    Utilities & green energy

    • Utilities for property: Public

    Community & neighborhood

    Location
    • Region: Edmond

    HOA & financial

    HOA
    • Has HOA: Yes
    • HOA fee: $215 annually
    • Services included: Greenbelt, Common Area Maintenance, Recreation Facility

    Other

    Other facts
    • Listing terms: Cash,Conventional,Sell FHA or VA

    Price history

    DateEventPrice
    8/2/2025Sold$610,000-0.8%$190/sqft
    Source: MLSOK/OKCMAR as distributed by MLS GRID #1178035 Report a problem
    7/7/2025Pending sale$615,000$192/sqft
    Source: MLSOK/OKCMAR as distributed by MLS GRID #1178035 Report a problem
    7/5/2025Price change$615,000-5.4%$192/sqft
    Source: MLSOK/OKCMAR as distributed by MLS GRID #1178035 Report a problem
    6/28/2025Listed for sale$650,000+71.1%$202/sqft
    Source: MLSOK/OKCMAR as distributed by MLS GRID #1178035 Report a problem
    11/14/2017Sold$380,000+463%$118/sqft
    Source: Public Record Report a problem
    8/10/2016Sold$67,500$21/sqft
    Source: Public Record Report a problem

    Public tax history

    YearProperty taxesTax assessment
    2025$5,917 +3.4%$50,173 +3%
    2024$5,723 +3.9%$48,711 +3%
    2023$5,510 +2.1%$47,293 +3%
    2022$5,394 +4.1%$45,915 +3%
    2021$5,181 +1.6%$44,578 +3%
    2020$5,101 +32.5%$43,280 +3%
    2019$3,849 +0.1%$42,020 +0.1%
    2018$3,843 +2759.2%$41,965 +3687.5%
    2017$134 $1,108

    Find assessor info on the county website

    Neighborhood: 73012

    Nearby schools

    GreatSchools rating
    Schools provided by the listing agent
    • Elementary: Frontier ES
    • Middle: Heartland MS
    • High: Santa Fe HS

    Source: MLSOK/OKCMAR as distributed by MLS GRID. This data may not be complete. We recommend contacting the local school district to confirm school assignments for this home.

    Get a cash offer in 3 minutes
    Find out how much your home could sell for in as little as 3 minutes with a no-obligation cash offer.
    Estimated market value
    $619,400
    Get a cash offer in 3 minutes
    Find out how much your home could sell for in as little as 3 minutes with a no-obligation cash offer.
    Estimated market value
    $619,400