Experience the perfect blend of modern sophistication and suburban comfort in this stunning ranch-style residence. The inviting exterior, featuring a three-car garage and stone accents, opens into a light-filled interior defined by high ceilings and an expansive open-concept layout. The home's centerpiece features a gourmet kitchen that shines with crisp white cabinetry, premium granite countertops, and a sleek stainless steel appliance package, seamlessly transitioning into a cozy dining area and a spacious great room anchored by a contemporary stone gas fireplace. Retreat to the luxurious primary suite, where a tray ceiling adds architectural interest and the ensuite bathroom offers a dual-sink vanity alongside a deep soaking tub for ultimate relaxation.
Designed for practical living, the main level includes a dedicated laundry room, featuring a sink & cabinets, and a highly functional mudroom with built-in cubbies and bench seating. The finished basement provides a massive flexible space, ideal for a home theater, gym, or recreation room, as well as an oversized 4th bedroom with walk-in closet. Outdoor enthusiasts will appreciate the large, lush yard and the covered rear patio, perfect for hosting evening gatherings or enjoying a quiet sunset and beautiful south valley views. Situated in a peaceful cul-de-sac, this energy-efficient home combines high-end finishes with everyday convenience, offering a rare opportunity for turnkey living in a prime location.
Sold
Price Unknown
19804 E 24th Terrace Ct S, Independence, MO 64057
4beds
2,821sqft
Single Family Residence
Built in 2015
0.25 Acres Lot
$435,400 Zestimate®
$--/sqft
$2,683 Estimated rent
Home value
$435,400
$396,000 - $479,000
$2,683/mo
Zestimate® history
Owner options
List your home for rent
$2,683/mo
Rent Zestimate®
Find your next renter with Zillow Rental Manager. Plus, with online applications, you can quickly screen prospective tenants – for free.
$2,683/mo
Rent Zestimate®
Refinance and save
Refinancing to a lower rate could help reduce your monthly payments and save thousands over the life of the loan.
Explore your selling options
Work with a Zillow partner agent
Leverage their expertise and Zillow's premium Showcase listings to get your home seen by more buyers.
Get startedList with your own agent
Get your home in front of millions of buyers by listing it on Zillow.
Learn how to do itSell it yourself
Take full control of how buyers see your home on Zillow by listing For Sale by Owner (FSBO).
List your homeWhat's special
Finished basementThree-car garageContemporary stone gas fireplacePeaceful cul-de-sacStone accentsPremium granite countertopsBeautiful south valley views
Zillow last checked:
Listing updated:
Listed by:
Shaun Ashley 816-812-8701,
RE/MAX Heritage
Bought with:
Cathy Schmidt, SP00222723
KW Diamond Partners
Source: Heartland MLS as distributed by MLS GRID,MLS#: 2613333
Facts & features
Interior
Bedrooms & bathrooms
- Bedrooms: 4
- Bathrooms: 3
- Full bathrooms: 3
Primary bedroom
- Features: All Carpet, Ceiling Fan(s)
- Level: First
Bedroom 2
- Features: All Carpet
- Level: First
Bedroom 3
- Features: All Carpet
- Level: First
Bedroom 4
- Level: Basement
Primary bathroom
- Features: Ceramic Tiles, Double Vanity, Walk-In Closet(s)
- Level: First
Bathroom 2
- Features: Ceramic Tiles, Shower Over Tub
- Level: First
Bathroom 3
- Level: Basement
Family room
- Level: Basement
Great room
- Features: All Carpet, Ceiling Fan(s), Fireplace
- Level: First
Kitchen
- Features: Kitchen Island, Pantry, Wood Floor
- Level: First
Heating
- Heatpump/Gas
Cooling
- Heat Pump
Appliances
- Included: Dishwasher, Disposal, Microwave, Refrigerator
- Laundry: Laundry Room, Main Level
Features
- Ceiling Fan(s), Kitchen Island, Pantry, Walk-In Closet(s)
- Flooring: Carpet, Wood
- Windows: Thermal Windows
- Basement: Egress Window(s),Finished,Interior Entry,Partial,Sump Pump
- Number of fireplaces: 1
- Fireplace features: Gas, Great Room
Interior area
- Total structure area: 2,821
- Total interior livable area: 2,821 sqft
- Finished area above ground: 1,747
- Finished area below ground: 1,074
Property
Parking
- Total spaces: 3
- Parking features: Attached, Garage Door Opener, Garage Faces Front
- Attached garage spaces: 3
Features
- Patio & porch: Patio
Lot
- Size: 0.25 Acres
- Features: City Lot, Cul-De-Sac
Details
- Parcel number: 25630091100000000
Construction
Type & style
- Home type: SingleFamily
- Architectural style: Traditional
- Property subtype: Single Family Residence
Materials
- Frame, Stone Trim
- Roof: Composition
Condition
- Year built: 2015
Details
- Builder model: LAUREL
- Builder name: Ashlar Homes,LLC
Utilities & green energy
- Sewer: Public Sewer
- Water: Public
Community & HOA
Community
- Security: Smoke Detector(s)
- Subdivision: Prairie Landing- The Estates
HOA
- Has HOA: No
Location
- Region: Independence
Financial & listing details
- Tax assessed value: $382,300
- Annual tax amount: $5,120
- Date on market: 4/17/2026
- Listing terms: Cash,Conventional,FHA,VA Loan
- Ownership: Private
- Road surface type: Paved
Price history
| Date | Event | Price |
|---|---|---|
| 5/4/2026 | Sold | -- |
Source:  Heartland MLS as distributed by MLS GRID #2613333 Report a problem Heartland MLS as distributed by MLS GRID #2613333 Report a problem | ||
| 4/20/2026 | Pending sale | $419,900$149/sqft |
Source: Heartland MLS as distributed by MLS GRID #2613333 Report a problem | ||
| 4/17/2026 | Listed for sale | $419,900+72.9%$149/sqft |
Source: Heartland MLS as distributed by MLS GRID #2613333 Report a problem | ||
| 4/21/2015 | Listing removed | $242,900$86/sqft |
Source: Platinum Realty #1894035 Report a problem | ||
| 4/4/2015 | Pending sale | $242,900$86/sqft |
Source: Platinum Realty #1894035 Report a problem | ||
| 7/13/2014 | Listed for sale | $242,900$86/sqft |
Source: Platinum Realty #1894035 Report a problem | ||
Public tax history
| Year | Property taxes | Tax assessment |
|---|---|---|
| 2025 | $5,120 +0.1% | $72,638 +14.1% |
| 2024 | $5,117 +3.1% | $63,650 |
| 2023 | $4,964 +5% | $63,650 +11.3% |
| 2022 | $4,729 +0% | $57,190 |
| 2021 | $4,728 -0.8% | $57,190 +2% |
| 2020 | $4,765 +1.5% | $56,057 |
| 2019 | $4,697 | $56,057 +3.9% |
| 2018 | $4,697 -8% | $53,963 |
| 2017 | $5,104 +72.6% | $53,963 +2.6% |
| 2016 | $2,958 +138.2% | $52,611 +453.8% |
| 2014 | $1,242 -16.1% | $9,500 |
| 2013 | $1,481 +104.7% | $9,500 |
| 2012 | $723 +1.2% | $9,500 |
| 2011 | $715 +2.5% | $9,500 -0.6% |
| 2010 | $697 -2.6% | $9,555 |
| 2009 | $716 +0.2% | $9,555 -6% |
| 2008 | $715 | $10,165 |
| 2007 | -- | $10,165 |
Find assessor info on the county website
Neighborhood: Blackburn
Nearby homes
- $417,1004 bd3 ba-- sqft19804 E 24th Terrace Ct, Independence, MO 64057Off Market

- $463,3004 bd3 ba1.8k sqft2409 S Glenview Ave, Independence, MO 64057Off Market
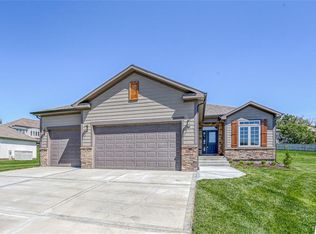
- $--3 bd2 ba1.6k sqft19808 E 24th Terrace Ct S, Independence, MO 64057Sold
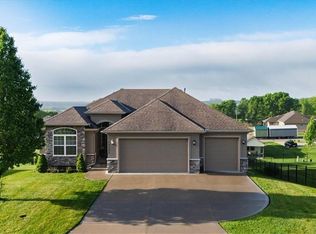
- $--4 bd3 ba3.5k sqft19805 E Castle Dr, Independence, MO 64057Sold
- $478,0003 bd3 ba1.8k sqft2401 S Glenview Ave, Independence, MO 64057Off Market
- $490,5004 bd3 ba2.8k sqft19809 E Castle Dr, Independence, MO 64057Off Market
- $395,1004 bd3 ba1.1k sqft19805 E 24th Terrace Ct S, Independence, MO 64057Off Market
- $435,1003 bd3 ba1.7k sqft2413 S Glenview Ave, Independence, MO 64057Off Market
Nearby schools
GreatSchools rating
- 5/10Little Blue ElementaryGrades: PK-5Distance: 0.5 mi
- 7/10Bridger Middle SchoolGrades: 6Distance: 1.1 mi
- 4/10Truman High SchoolGrades: 9-12Distance: 3.8 mi
Schools provided by the listing agent
- Middle: Bridger
- High: Truman
Source: Heartland MLS as distributed by MLS GRID. This data may not be complete. We recommend contacting the local school district to confirm school assignments for this home.
Get a cash offer in 3 minutes
Find out how much your home could sell for in as little as 3 minutes with a no-obligation cash offer.
Estimated market value
$435,400
Get a cash offer in 3 minutes
Find out how much your home could sell for in as little as 3 minutes with a no-obligation cash offer.
Estimated market value
$435,400
- Missouri
- Jackson County
- Independence
- 64057
- Blackburn
- 19804 E 24th Terrace Ct S
Nearby cities
Nearby neighborhoods
Nearby zip codes
Other Independence Topics
