Welcome Home to one of the larger Premiere homes (3,805 sqft) in Hadley Farms, located in a tranquil and charming cul-de-sac. This home was custom built with 4 large bedrooms, incredible storage space on every level, 3.5 updated bathrooms and a stunning sunroom addition on the back that brings the outdoor in to be enjoyed all year round. It is a rare find to have a primary bedroom suite with cathedral ceiling, that includes the 21 feet x15 feet primary bedroom, TWO walk in closets, and a modern, completely renovated (2019) and well appointed primary bathroom with soaking tub, separate oversize shower, double vanity with quartz top. The 17 feet x 13 feet second bedroom also has a cathedral ceiling, overlooks the quiet court, has splendid sunset views, and may serve a variety of functions: second family room, office or library, hobby or art room, homeschool room, au pair quarters, and any other function you may require. The third and fourth bedrooms overlook the backyard. With views of the lush foliage and the gentle sounds of nature filtering through the windows, these rooms offer a calm environment for study and rest. The hallway bathroom was updated in 2019. The original owners have meticulously updated the home to include 50-year shingle roof (2018), asphalt driveway (2019), windows, heating and air units, and more. A complete list is available in the disclosures. On the back of the home, a large sunroom with cathedral ceiling and skylights was added on the reinforced deck. This is everyone’s favorite part of the home, with easy access to the flagstone patio below, for fun summer entertainment and barbecue, and to the completely fenced-in backyard. A sunbathed living room greets you as you enter the home and opens to the formal dining room with bay window. Come right through to the large eat in kitchen, remodeled in 2005, with custom granite countertops, spacious island, stainless steel appliances, and tile floor. A delightful bay window offers nature’s show while you have your daily meals right at the kitchen table. Adjacent to the kitchen is the family room with a gas fireplace and two French doors that open up to the sunroom. The powder room and laundry room with access to the garage complete the main level. On the lower level, the finished area has a spacious recreation room that is perfect for games, pool or ping pong table, exercise equipment, hosting game-day parties or enjoying movies with family and friends. A third full bathroom with a large closet completes the space. The large unfinished area can house a full workshop and offers additional storage space with built in shelving and closets. Residents of the Hadley Farms community have access to a community center with inground pool, tot lot, basketball and tennis courts, and a variety of walking trails. Nearby, the Lois Y. Green Conservation Park consists of 200 acres of grasslands, tree-lined stream, large ponds, wetlands, and woodlands, creating the feeling of a retreat. The home is conveniently located near public transportation (only 13-minute drive to Shady Grove Metro Station), restaurants, shopping, and entertainment, as well as local schools. This home offers the perfect blend of accessibility and comfort. A Home Warranty is in place and covers the new Owners for a full year from closing. IDEAL LOCATION FOR A WASHINGTON DC, ROCKVILLE, BETHESDA COMMUTE or any towns along the Metro Red line!
Sold for $777,000
$777,000
19804 Shady Brook Way, Gaithersburg, MD 20879
4beds
3,265sqft
Single Family Residence
Built in 1991
9,983 Square Feet Lot
$781,800 Zestimate®
$238/sqft
$3,837 Estimated rent
Home value
$781,800
$743,000 - $821,000
$3,837/mo
Zestimate® history
Owner options
List your home for rent
$3,837/mo
Rent Zestimate®
Find your next renter with Zillow Rental Manager. Plus, with online applications, you can quickly screen prospective tenants – for free.
$3,837/mo
Rent Zestimate®
Refinance and save
$4,957/mo
Est. payment
Refinancing to a lower rate could help reduce your monthly payments and save thousands over the life of the loan.
$4,957/mo
Est. payment
Explore your selling options
Work with a Zillow partner agent
Leverage their expertise and Zillow's premium Showcase listings to get your home seen by more buyers.
Get startedList with your own agent
Get your home in front of millions of buyers by listing it on Zillow.
Learn how to do itSell it yourself
Take full control of how buyers see your home on Zillow by listing For Sale by Owner (FSBO).
List your homeWhat's special
Zillow last checked:
Listing updated:
Listed by:
Ana Gabrea 443-226-5046,
EXP Realty, LLC
Bought with:
(Chris) Reeder, 581222
Long & Foster Real Estate, Inc.
Source: Bright MLS,MLS#: MDMC2126846
Facts & features
Interior
Bedrooms & bathrooms
- Bedrooms: 4
- Bathrooms: 4
- Full bathrooms: 3
- 1/2 bathrooms: 1
- Main level bathrooms: 1
Rooms
- Room types: Living Room, Dining Room, Primary Bedroom, Bedroom 2, Bedroom 3, Bedroom 4, Kitchen, Family Room, Foyer, Sun/Florida Room, Laundry, Recreation Room, Bathroom 2, Bathroom 3, Primary Bathroom, Half Bath
Basement
- Area: 1080
Heating
- Central, Natural Gas
Cooling
- Ceiling Fan(s), Central Air, Electric
Appliances
- Included: Dishwasher, Disposal, Dryer, Freezer, Refrigerator, Oven/Range - Electric, Stainless Steel Appliance(s), Washer, Gas Water Heater
- Laundry: Laundry Room
Features
- Breakfast Area, Ceiling Fan(s), Family Room Off Kitchen, Floor Plan - Traditional, Formal/Separate Dining Room, Eat-in Kitchen, Kitchen Island, Pantry, Recessed Lighting, Soaking Tub, Bathroom - Tub Shower, Walk-In Closet(s), Cathedral Ceiling(s), Dry Wall, Vaulted Ceiling(s)
- Flooring: Carpet, Ceramic Tile, Hardwood, Wood
- Doors: French Doors, Storm Door(s)
- Windows: Bay/Bow, Double Hung
- Basement: Partial,Heated,Interior Entry,Partially Finished,Sump Pump,Windows
- Number of fireplaces: 1
- Fireplace features: Glass Doors, Mantel(s)
Interior area
- Total structure area: 3,805
- Total interior livable area: 3,265 sqft
- Finished area above ground: 2,725
- Finished area below ground: 540
Property
Parking
- Total spaces: 6
- Parking features: Garage Faces Front, Garage Door Opener, Inside Entrance, Asphalt, Attached, Driveway, On Street
- Attached garage spaces: 2
- Uncovered spaces: 4
- Details: Garage Sqft: 399
Accessibility
- Accessibility features: None
Features
- Levels: Three
- Stories: 3
- Pool features: None
- Fencing: Back Yard,Full
Lot
- Size: 9,983 Square Feet
- Features: Cul-De-Sac, Front Yard, Landscaped, Rear Yard
Details
- Additional structures: Above Grade, Below Grade
- Parcel number: 160102881373
- Zoning: R90
- Special conditions: Standard
Construction
Type & style
- Home type: SingleFamily
- Architectural style: Colonial
- Property subtype: Single Family Residence
Materials
- Vinyl Siding
- Foundation: Concrete Perimeter
- Roof: Architectural Shingle
Condition
- Excellent
- New construction: No
- Year built: 1991
Details
- Builder model: Devonshire
- Builder name: Premiere Homes
Utilities & green energy
- Sewer: Public Sewer
- Water: Public
Community & HOA
Community
- Security: Smoke Detector(s)
- Subdivision: Hadley Farms
HOA
- Has HOA: Yes
- Amenities included: Basketball Court, Community Center, Dog Park, Pool, Tennis Court(s), Tot Lots/Playground
- Services included: Trash
- HOA fee: $68 monthly
- HOA name: HADLEY FARMS COMMUNITY ASSOCIATION
Location
- Region: Gaithersburg
Financial & listing details
- Price per square foot: $238/sqft
- Tax assessed value: $568,033
- Annual tax amount: $6,299
- Date on market: 4/19/2024
- Listing agreement: Exclusive Right To Sell
- Ownership: Fee Simple
Price history
| Date | Event | Price |
|---|---|---|
| 6/18/2024 | Sold | $777,000+1.6%$238/sqft |
Source:  Bright MLS #MDMC2126846 Report a problem Bright MLS #MDMC2126846 Report a problem | ||
| 5/20/2024 | Pending sale | $765,000$234/sqft |
Source: Bright MLS #MDMC2126846 Report a problem | ||
| 5/14/2024 | Price change | $765,000-2.8%$234/sqft |
Source: Bright MLS #MDMC2126846 Report a problem | ||
| 4/19/2024 | Listed for sale | $787,000$241/sqft |
Source: Bright MLS #MDMC2126846 Report a problem | ||
Public tax history
| Year | Property taxes | Tax assessment |
|---|---|---|
| 2025 | $7,036 +7.6% | $625,767 +10.2% |
| 2024 | $6,539 +11.2% | $568,033 +11.3% |
| 2023 | $5,880 +8% | $510,300 +3.4% |
| 2022 | $5,444 +3.7% | $493,300 +3.6% |
| 2021 | $5,251 +3.6% | $476,300 +3.7% |
| 2020 | $5,067 +1.8% | $459,300 |
| 2019 | $4,975 -0.2% | $459,300 +1.8% |
| 2018 | $4,984 -2.1% | $451,167 +0.9% |
| 2017 | $5,089 -10.5% | $447,100 +2.3% |
| 2016 | $5,687 | $436,967 +2.4% |
| 2015 | $5,687 | $426,833 +2.4% |
| 2014 | $5,687 | $416,700 |
| 2013 | -- | $416,700 |
| 2012 | -- | $416,700 -19.7% |
| 2011 | -- | $518,630 |
| 2010 | -- | $518,630 |
| 2009 | -- | $518,630 -15.7% |
| 2008 | -- | $615,130 +18% |
| 2007 | -- | $521,416 +21.9% |
| 2006 | -- | $427,703 +28.1% |
| 2005 | -- | $333,990 +12% |
| 2004 | -- | $298,110 |
| 2003 | -- | $298,110 +31.7% |
| 2002 | -- | $226,350 |
| 2001 | -- | $226,350 |
Find assessor info on the county website
Neighborhood: 20879
Nearby homes
- $835,5005 bd4 ba4.3k sqft19802 Shady Brook Way, Gaithersburg, MD 20879Sold
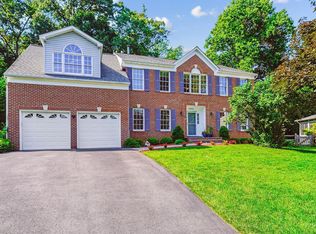
- $776,1004 bd4 ba2.7k sqft19806 Shady Brook Way, Gaithersburg, MD 20879Off Market
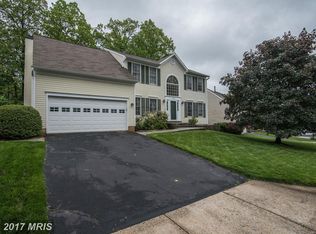
- $678,100-- bd2 ba2.2k sqft7712 Shady Brook Ln, Gaithersburg, MD 20879Off Market
- $724,900-- bd2 ba2.7k sqft19800 Shady Brook Way, Gaithersburg, MD 20879Off Market
- $684,900-- bd2 ba2.7k sqft7710 Shady Brook Ln, Gaithersburg, MD 20879Off Market
- $686,600-- bd2 ba2.7k sqft19808 Shady Brook Way, Gaithersburg, MD 20879Off Market
- $645,100-- bd2 ba2.2k sqft19807 Shady Brook Way, Gaithersburg, MD 20879Off Market
- $718,4004 bd4 ba2.8k sqft19805 Shady Brook Way, Gaithersburg, MD 20879Off Market
Nearby schools
GreatSchools rating
- 7/10Judith A. Resnik Elementary SchoolGrades: PK-5Distance: 0.5 mi
- 7/10Redland Middle SchoolGrades: 6-8Distance: 3.3 mi
- 5/10Col. Zadok Magruder High SchoolGrades: 9-12Distance: 4.2 mi
Schools provided by the listing agent
- Elementary: Judith A. Resnik
- Middle: Redland
- High: Col. Zadok Magruder
- District: Montgomery County Public Schools
Source: Bright MLS. This data may not be complete. We recommend contacting the local school district to confirm school assignments for this home.
Get a cash offer in 3 minutes
Find out how much your home could sell for in as little as 3 minutes with a no-obligation cash offer.
Estimated market value
$781,800
Get a cash offer in 3 minutes
Find out how much your home could sell for in as little as 3 minutes with a no-obligation cash offer.
Estimated market value
$781,800
- Maryland
- Montgomery County
- Gaithersburg
- 20879
- 19804 Shady Brook Way
