Estate living in the Retreat at Love Creek. Welcome home to your spacious 5-bedroom, 4.5 bath, an over-sized 2 car garage located on a corner lot with direct pond views. As you enter your home the grand foyer invites past the formal living room/den and formal dining room that allows space for separation and entertainment. The great room offers a two-story ceiling with a wall of windows that provides natural lighting, gas fireplace, hardwood flooring, rear access, for the outdoor lover in you. This kitchen puts the gourmet in a true gourmet kitchen with stainless steel appliances, gas cooktop, granite counter tops, hardwood flooring, center island, eat-in area, a walk-in pantry, a warming drawer, an instant hot water dispensor and sitting area all in one. This main level is asking to be living in and ready for your family. The spacious first-floor owners suite includes two walk-in closets and an en-suite bath with tile shower & garden tub. An additional office off the owner's suite offers French doors, recess lighting, and great views of the pond. Upstairs, you’ll find four additional generously sized bedrooms, 2 with en-suite baths and walk-in closets and a third full bath, providing plenty of space for family or guests. Windows throughout the house are all 3M coated. Additional features include a two-car garage, ample attic storage, crawl space runs under the entire first floor with inside and outside access, manicured landscaping, and a private irrigation well. Also this home boasts whole house surge protection, CO2 detection and a security system! Enjoy exclusive community amenities such as a kayak, canoe, and paddleboard launch on scenic Love Creek, an outdoor pool, tennis and pickleball courts, and a welcoming clubhouse. Don't let this opportunity slip away. Additional features list is attached along with solar, gutter guards, and adjacent building lot can also purchased but is not part of this home sale. The lot is marked out and visible.
Sold for $800,000
Zestimate®
$800,000
19804 Shirling Ln, Lewes, DE 19958
5beds
4,200sqft
Single Family Residence
Built in 2006
0.33 Acres Lot
$800,000 Zestimate®
$190/sqft
$3,639 Estimated rent
Home value
$800,000
$760,000 - $840,000
$3,639/mo
Zestimate® history
Owner options
List your home for rent
$3,639/mo
Rent Zestimate®
Find your next renter with Zillow Rental Manager. Plus, with online applications, you can quickly screen prospective tenants – for free.
$3,639/mo
Rent Zestimate®
Refinance and save
$4,077/mo
Est. payment
Refinancing to a lower rate could help reduce your monthly payments and save thousands over the life of the loan.
$4,077/mo
Est. payment
Explore your selling options
Work with a Zillow partner agent
Leverage their expertise and Zillow's premium Showcase listings to get your home seen by more buyers.
Get startedList with your own agent
Get your home in front of millions of buyers by listing it on Zillow.
Learn how to do itSell it yourself
Take full control of how buyers see your home on Zillow by listing For Sale by Owner (FSBO).
List your homeWhat's special
Gas fireplaceCenter islandManicured landscapingPrivate irrigation wellFormal dining roomEat-in areaWarming drawer
Zillow last checked:
Listing updated:
Listed by:
MATT BRITTINGHAM 302-344-9026,
Patterson-Schwartz-Rehoboth
Bought with:
MITCH SELBIGER, RA-0003297
Monument Sotheby's International Realty
Source: Bright MLS,MLS#: DESU2110608
Facts & features
Interior
Bedrooms & bathrooms
- Bedrooms: 5
- Bathrooms: 5
- Full bathrooms: 4
- 1/2 bathrooms: 1
- Main level bathrooms: 2
- Main level bedrooms: 1
Basement
- Area: 0
Heating
- Heat Pump, Electric, Propane
Cooling
- Central Air, Electric
Appliances
- Included: Microwave, Dishwasher, Dryer, Exhaust Fan, Oven/Range - Gas, Refrigerator, Six Burner Stove, Stainless Steel Appliance(s), Washer, Tankless Water Heater
- Laundry: Main Level
Features
- Attic, Soaking Tub, Bathroom - Tub Shower, Breakfast Area, Ceiling Fan(s), Combination Kitchen/Living, Crown Molding, Dining Area, Entry Level Bedroom, Open Floorplan, Eat-in Kitchen, Kitchen Island, Primary Bath(s), Recessed Lighting, Sound System, Walk-In Closet(s), Dry Wall
- Flooring: Carpet, Hardwood, Tile/Brick, Wood
- Doors: Sliding Glass
- Windows: Double Hung, Low Emissivity Windows, Screens, Window Treatments
- Has basement: No
- Number of fireplaces: 1
- Fireplace features: Gas/Propane
Interior area
- Total structure area: 4,200
- Total interior livable area: 4,200 sqft
- Finished area above ground: 4,200
- Finished area below ground: 0
Property
Parking
- Total spaces: 2
- Parking features: Garage Faces Side, Attached
- Attached garage spaces: 2
Accessibility
- Accessibility features: None
Features
- Levels: Two
- Stories: 2
- Patio & porch: Patio, Porch
- Exterior features: Extensive Hardscape, Lighting, Flood Lights, Lawn Sprinkler, Sidewalks, Street Lights
- Pool features: Community
- Has view: Yes
- View description: Lake
- Has water view: Yes
- Water view: Lake
- Waterfront features: Lake, Pond
- Frontage length: Water Frontage Ft: 50
Lot
- Size: 0.33 Acres
- Features: Pond
Details
- Additional structures: Above Grade, Below Grade
- Additional parcels included: Owners own the lot beside this property for sale
- Parcel number: 33411.00217.00
- Zoning: RESIDENTIAL
- Special conditions: Standard
Construction
Type & style
- Home type: SingleFamily
- Architectural style: Coastal,Contemporary
- Property subtype: Single Family Residence
Materials
- Stick Built, Vinyl Siding
- Foundation: Concrete Perimeter
- Roof: Architectural Shingle
Condition
- Excellent
- New construction: No
- Year built: 2006
Utilities & green energy
- Electric: 200+ Amp Service, 440 Volts
- Sewer: Public Sewer
- Water: Public
Community & HOA
Community
- Features: Pool
- Subdivision: Retreat At Love Creek
HOA
- Has HOA: Yes
- Amenities included: Basketball Court, Clubhouse, Common Grounds, Community Center, Fitness Center, Other, Pier/Dock, Pool, Tennis Court(s), Tot Lots/Playground
- Services included: Common Area Maintenance, Pier/Dock Maintenance, Reserve Funds, Road Maintenance, Snow Removal
- HOA fee: $475 quarterly
Location
- Region: Lewes
Financial & listing details
- Price per square foot: $190/sqft
- Tax assessed value: $777,700
- Annual tax amount: $1,643
- Date on market: 4/27/2026
- Listing agreement: Exclusive Right To Sell
- Listing terms: Cash,Conventional,VA Loan
- Exclusions: Washer; Dryer
- Ownership: Fee Simple
Price history
| Date | Event | Price |
|---|---|---|
| 8/10/2026 | Sold | $800,000-2.3%$190/sqft |
Source:  Bright MLS #DESU2110608 Report a problem | ||
| 6/22/2026 | Pending sale | $819,000$195/sqft |
Source:  Patterson Schwartz #DESU2110608 Report a problem | ||
| 6/5/2026 | Price change | $819,000-1.2%$195/sqft |
Source: Patterson Schwartz #DESU2110608 Report a problem | ||
| 4/27/2026 | Listed for sale | $829,000$197/sqft |
Source: Bright MLS #DESU2110608 Report a problem | ||
Public tax history
| Year | Property taxes | Tax assessment |
|---|---|---|
| 2025 | $1,143 -51% | $388,850 +576.8% |
| 2024 | $2,332 +0.1% | $57,450 |
| 2023 | $2,329 +4.4% | $57,450 |
| 2022 | $2,231 -3.2% | $57,450 |
| 2021 | $2,305 +0.4% | $57,450 |
| 2020 | $2,297 | $57,450 |
| 2019 | $2,297 -0.2% | $57,450 |
| 2018 | $2,301 +8.4% | $57,450 |
| 2017 | $2,123 +18.3% | $57,450 |
| 2016 | $1,795 +6% | $57,450 |
| 2015 | $1,693 +1% | $57,450 |
| 2014 | $1,677 +3.8% | $57,450 |
| 2013 | $1,615 -23.4% | $57,450 |
| 2012 | $2,107 +11.5% | $57,450 |
| 2011 | $1,890 | $57,450 |
| 2010 | $1,890 -3% | $57,450 |
| 2009 | $1,947 | $57,450 |
| 2008 | -- | -- |
| 2007 | -- | -- |
| 2006 | -- | -- |
| 2005 | -- | -- |
| 2004 | -- | -- |
Find assessor info on the county website
Neighborhood: 19958
Nearby homes
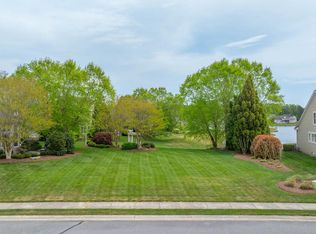
- $329,0000.27 acres19802 Shirling Ln, Lewes, DE 19958Lot/Land
- $636,3003 bd-- ba3.7k sqft32600 Durham Ct, Lewes, DE 19958Off Market
- $693,7003 bd-- ba3.4k sqft19800 Shirling Ln, Lewes, DE 19958Off Market
- $720,2003 bd4 ba2.4k sqft19805 Shirling Ln, Lewes, DE 19958Off Market
- $765,5004 bd3 ba3.6k sqft32595 Durham Ct, Lewes, DE 19958Off Market
- $645,9003 bd2 ba2.6k sqft19803 Shirling Ln, Lewes, DE 19958Off Market
- $808,3005 bd5 ba4.2k sqft32597 Durham Ct, Lewes, DE 19958Off Market
- $671,8003 bd3 ba2.8k sqft32602 Durham Ct, Lewes, DE 19958Off Market
Nearby schools
GreatSchools rating
- 8/10Rehoboth Elementary SchoolGrades: K-5Distance: 5.1 mi
- NAFrederick D Thomas Middle SchoolGrades: 6-8Distance: 3.1 mi
- 8/10Cape Henlopen High SchoolGrades: 9-12Distance: 3.3 mi
Schools provided by the listing agent
- High: Cape Henlopen
- District: Cape Henlopen
Source: Bright MLS. This data may not be complete. We recommend contacting the local school district to confirm school assignments for this home.
Sell for more on Zillow
Get a Zillow Showcase℠ listing at no additional cost and you could sell for .
$800,000
2% more
+$16,000
With Zillow Showcase(estimated)
$816,000
Sell for more on Zillow
Get a Zillow Showcase℠ listing at no additional cost and you could sell for .
$800,000
2% more
+$16,000
With Zillow Showcase(estimated)
$816,000
- Delaware
- Sussex County
- Lewes
- 19958
- 19804 Shirling Ln
