This meticulously maintained home sits on a corner lot with incredible landscaping and inviting outdoor spaces loaded with a ton of seasonal blooms.Inside this home features lofty 9-foot ceilings, creating a bright and airy atmosphere, tasteful finishes such as LVP and tile flooring, slab quartz countertops, custom shelving at entry and main level powder room. Spacious primary suite on the main level, offering a naturally lit tub & walk-in closet, and a secluded retreat with its own private entrance to a personal deck, complete with a hot tub.Plus, enjoy the freedom of no homeowners association (HOA), giving you flexibility and autonomy.Conveniently situated just a few blocks from Wesley Lynn Park, this home provides easy access to amenities like a dog park, picnic area, playgrounds, and sports fields.Don't let this exceptional property slip away? Schedule your viewing today!
Sold
$770,000
19805 Cherrywood Way, Oregon City, OR 97045
5beds
2,720sqft
Residential, Single Family Residence
Built in 2016
7,405 Square Feet Lot
$751,000 Zestimate®
$283/sqft
$4,076 Estimated rent
Home value
$751,000
$713,000 - $789,000
$4,076/mo
Zestimate® history
Owner options
List your home for rent
$4,076/mo
Rent Zestimate®
Find your next renter with Zillow Rental Manager. Plus, with online applications, you can quickly screen prospective tenants – for free.
$4,076/mo
Rent Zestimate®
Refinance and save
$4,698/mo
Est. payment
Refinancing to a lower rate could help reduce your monthly payments and save thousands over the life of the loan.
$4,698/mo
Est. payment
Explore your selling options
Work with a Zillow partner agent
Leverage their expertise and Zillow's premium Showcase listings to get your home seen by more buyers.
Get startedList with your own agent
Get your home in front of millions of buyers by listing it on Zillow.
Learn how to do itSell it yourself
Take full control of how buyers see your home on Zillow by listing For Sale by Owner (FSBO).
List your homeWhat's special
Picnic areaHot tubPersonal deckPowder roomNaturally lit tubSpacious primary suiteIncredible landscaping
Zillow last checked:
Listing updated:
Listed by:
Lance Weinard 503-545-2090,
Soldera Properties, Inc
Bought with:
Eris Rule, 201223082
NextHome Next Chapter
Source: RMLS (OR),MLS#: 24267649
Facts & features
Interior
Bedrooms & bathrooms
- Bedrooms: 5
- Bathrooms: 3
- Full bathrooms: 2
- Partial bathrooms: 1
- Main level bathrooms: 2
Rooms
- Room types: Bedroom 4, Bonus Room, Utility Room, Bedroom 2, Bedroom 3, Dining Room, Family Room, Kitchen, Living Room, Primary Bedroom
Primary bedroom
- Features: Coved, Soaking Tub, Walkin Closet, Wallto Wall Carpet
- Level: Main
- Area: 224
- Dimensions: 14 x 16
Bedroom 2
- Features: Wallto Wall Carpet
- Level: Upper
- Area: 154
- Dimensions: 11 x 14
Bedroom 3
- Features: Wallto Wall Carpet
- Level: Upper
- Area: 132
- Dimensions: 11 x 12
Bedroom 4
- Level: Main
- Area: 132
- Dimensions: 11 x 12
Dining room
- Features: Laminate Flooring
- Level: Main
- Area: 140
- Dimensions: 10 x 14
Kitchen
- Features: Island, Pantry, Granite
- Level: Main
- Area: 160
- Width: 16
Heating
- Forced Air
Cooling
- Central Air
Appliances
- Included: Dishwasher, Disposal, Free-Standing Range, Gas Appliances, Microwave, Stainless Steel Appliance(s), Gas Water Heater
Features
- Ceiling Fan(s), Quartz, Soaking Tub, Kitchen Island, Pantry, Granite, Coved, Walk-In Closet(s)
- Flooring: Tile, Wall to Wall Carpet, Laminate
- Windows: Vinyl Frames
- Basement: Crawl Space
- Number of fireplaces: 1
- Fireplace features: Gas
Interior area
- Total structure area: 2,720
- Total interior livable area: 2,720 sqft
Property
Parking
- Total spaces: 2
- Parking features: Driveway, Attached, Oversized
- Attached garage spaces: 2
- Has uncovered spaces: Yes
Accessibility
- Accessibility features: Main Floor Bedroom Bath, Accessibility
Features
- Levels: Two
- Stories: 2
- Patio & porch: Covered Patio, Deck, Patio, Porch
- Exterior features: Garden, Raised Beds, Yard
- Has spa: Yes
- Spa features: Free Standing Hot Tub
- Fencing: Fenced
Lot
- Size: 7,405 Square Feet
- Features: Corner Lot, Level, Sprinkler, SqFt 7000 to 9999
Details
- Additional structures: ToolShed
- Parcel number: 05030472
Construction
Type & style
- Home type: SingleFamily
- Architectural style: Craftsman
- Property subtype: Residential, Single Family Residence
Materials
- Stone, Wood Composite
- Roof: Composition
Condition
- Resale
- New construction: No
- Year built: 2016
Utilities & green energy
- Gas: Gas
- Sewer: Public Sewer
- Water: Public
Community & HOA
HOA
- Has HOA: No
Location
- Region: Oregon City
Financial & listing details
- Price per square foot: $283/sqft
- Tax assessed value: $766,231
- Annual tax amount: $7,598
- Date on market: 3/14/2024
- Cumulative days on market: 13 days
- Listing terms: Cash,Conventional,FHA,VA Loan
- Road surface type: Paved
Price history
| Date | Event | Price |
|---|---|---|
| 5/1/2024 | Sold | $770,000-1.3%$283/sqft |
Source:  RMLS (OR) #24267649 Report a problem RMLS (OR) #24267649 Report a problem | ||
| 3/27/2024 | Pending sale | $779,900$287/sqft |
Source: RMLS (OR) #24267649 Report a problem | ||
| 3/14/2024 | Listed for sale | $779,900+64.2%$287/sqft |
Source: RMLS (OR) #24267649 Report a problem | ||
| 6/6/2017 | Sold | $474,900$175/sqft |
Source: RMLS (OR) #16153836 Report a problem | ||
Public tax history
| Year | Property taxes | Tax assessment |
|---|---|---|
| 2025 | $8,587 +10.2% | $428,587 +3% |
| 2024 | $7,789 +2.5% | $416,104 +3% |
| 2023 | $7,599 +6% | $403,985 +3% |
| 2022 | $7,166 +4.2% | $392,219 +3% |
| 2021 | $6,878 +2.9% | $380,796 +3% |
| 2020 | $6,682 +2.2% | $369,705 +3% |
| 2019 | $6,540 +5.2% | $358,937 +3% |
| 2018 | $6,215 +38.8% | $348,483 +35.1% |
| 2017 | $4,478 +489.2% | $258,004 +514.3% |
| 2016 | $760 | $42,001 |
Find assessor info on the county website
Neighborhood: Hillendale
Nearby homes
- $652,5004 bd3 ba2.5k sqft19795 Cherrywood Way, Oregon City, OR 97045Off Market
- $672,0004 bd3 ba2.3k sqft12767 Jessie Ave, Oregon City, OR 97045Sold

- $679,9004 bd3 ba2.4k sqft19785 Cherrywood Way, Oregon City, OR 97045Off Market
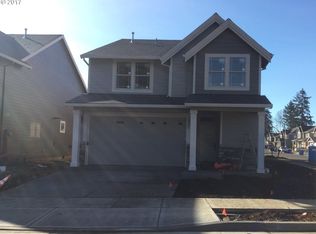
- $664,8004 bd2 ba2.4k sqft12772 Aspenwood Ln, Oregon City, OR 97045Off Market
- $704,6004 bd2 ba2.6k sqft12764 Aspenwood Ln, Oregon City, OR 97045Off Market
- $674,0004 bd2 ba2.3k sqft12774 Jessie Ave, Oregon City, OR 97045Off Market
- $690,0004 bd3 ba2.5k sqft12756 Aspenwood Ln, Oregon City, OR 97045Sold
- $681,2005 bd2 ba2.3k sqft12766 Jessie Ave, Oregon City, OR 97045Off Market
Nearby schools
GreatSchools rating
- 4/10Gaffney Lane Elementary SchoolGrades: K-5Distance: 0.9 mi
- 4/10Gardiner Middle SchoolGrades: 6-8Distance: 1.4 mi
- 8/10Oregon City High SchoolGrades: 9-12Distance: 2.2 mi
Schools provided by the listing agent
- Elementary: Gaffney Lane
- Middle: Gardiner
- High: Oregon City
Source: RMLS (OR). This data may not be complete. We recommend contacting the local school district to confirm school assignments for this home.
Get a cash offer in 3 minutes
Find out how much your home could sell for in as little as 3 minutes with a no-obligation cash offer.
Estimated market value
$751,000
Get a cash offer in 3 minutes
Find out how much your home could sell for in as little as 3 minutes with a no-obligation cash offer.
Estimated market value
$751,000
- Oregon
- Clackamas County
- Oregon City
- 97045
- Hillendale
- 19805 Cherrywood Way
Nearby cities
Nearby neighborhoods
Nearby zip codes
Other Oregon City Topics
