Skip main navigation
Closed
  • $365,000

    19805 N Benton Rd W, North Benton, OH 44449

    3beds
    1,780sqft
    Single Family Residence
    Built in 2001
    2.09 Acres Lot
    $397,600 Zestimate®
    $205/sqft
    $2,234 Estimated rent

    Home value

    $397,600

    $342,000 - $461,000

    $2,234/mo

    Zestimate® history
    Loading
    Loading...

    Owner options

    List your home for rent

    $2,234/mo

    Rent Zestimate®

    Find your next renter with Zillow Rental Manager. Plus, with online applications, you can quickly screen prospective tenants – for free.

    Learn more

    $2,234/mo

    Rent Zestimate®

    Refinance and save

    $2,404/mo

    Est. payment

    Refinancing to a lower rate could help reduce your monthly payments and save thousands over the life of the loan.

    See today's rates

    $2,404/mo

    Est. payment

    Explore your selling options

    Work with a Zillow partner agent

    Leverage their expertise and Zillow's premium Showcase listings to get your home seen by more buyers.

    Get started

    List with your own agent

    Get your home in front of millions of buyers by listing it on Zillow.

    Learn how to do it

    Sell it yourself

    Take full control of how buyers see your home on Zillow by listing For Sale by Owner (FSBO).

    List your home

    What's special

    Master bathOut building
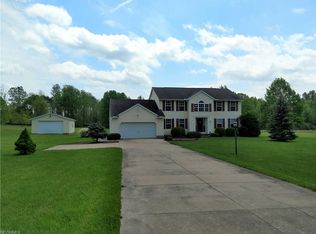
    NEAT AS A PIN! This gorgeous colonial 3 bedroom home nestled on a serene 2.09 acres will check all your boxes. Located in the highly sought-after West Branch School District, this beautiful acreage creates an ideal setting for outdoor living or entertainment. A bright, spacious kitchen overlooks a private backyard with country views and a maintenance-free deck. Eat-in kitchen also features ceramic flooring, stove, refrigerator, microwave, dishwasher, and walk-in pantry to fit all your kitchen needs. Pantry was previously used as a laundry room, but plumbing has since been removed. The formal dining room is roomy and flexible – could be used for a family room, playroom, or additional living space – it’s your choice! You’ll love the living room with its high ceilings and skylights that glow on sunny days. The electric fireplace rounds out the space to keep things warm and cozy all year-round. Lovely master suite complete with full bathroom and walk-in closet. Clean as a whistle basement featuring laundry, utilities, and additional storage/flex space. Two car attached garage is freshly painted. Outbuilding with great flexibility as a workshop, storage, or barn. Roof replaced 2024. Some newer windows, newer sliding glass door, and brand new front door. Get ready to make lasting memories in this exceptional home! ALL SIZES, AGES, AND SQUARE FOOT ESTIMATED. New builtin microwave!!!!

    Zillow last checked:

    Listing updated:

    Listing Provided by:

    Cheryl A Doolan cdoolan@cutlerhomes.com330-207-7521,

    Cutler Real Estate

    Bought with:

    Kathy L Archer, 378528

    Keller Williams Chervenic Rlty

    Source: MLS Now,MLS#: 5065086MLS LogoOriginating MLS: Stark Trumbull Area REALTORS

    Facts & features

    Interior

    Bedrooms & bathrooms
    • Bedrooms: 3
    • Bathrooms: 3
    • Full bathrooms: 2
    • 1/2 bathrooms: 1
    • Main level bathrooms: 1
    Primary bedroom
    • Description: Flooring: Laminate
    • Level: Second
    • Dimensions: 15 x 12
    Bedroom
    • Description: Flooring: Carpet
    • Level: Second
    • Dimensions: 10 x 12
    Bedroom
    • Description: Flooring: Carpet
    • Level: Second
    • Dimensions: 12 x 8
    Dining room
    • Description: Flooring: Laminate
    • Level: First
    • Dimensions: 14 x 22
    Eat in kitchen
    • Description: Flooring: Ceramic Tile
    • Level: First
    • Dimensions: 12 x 14
    Entry foyer
    • Description: Flooring: Ceramic Tile
    • Level: First
    • Dimensions: 7 x 8
    Laundry
    • Level: Lower
    Living room
    • Description: Flooring: Carpet
    • Features: Fireplace
    • Level: First
    • Dimensions: 11 x 26
    Pantry
    • Description: Flooring: Laminate
    • Level: First
    • Dimensions: 5 x 6
    Heating
    • Electric, Heat Pump
    Cooling
    • Central Air, Heat Pump
    Appliances
    • Included: Dishwasher, Microwave, Range, Refrigerator, Water Softener
    Features
    • Ceiling Fan(s), Entrance Foyer, Eat-in Kitchen, High Ceilings, Open Floorplan, Pantry, Vaulted Ceiling(s), Walk-In Closet(s)
    • Basement: Full,Sump Pump,Unfinished
    • Number of fireplaces: 1
    • Fireplace features: Electric, Living Room
    Interior area
    • Total structure area: 1,780
    • Total interior livable area: 1,780 sqft
    • Finished area above ground: 1,780

    Property

    Parking
    • Total spaces: 2
    • Parking features: Garage Faces Front, Garage, Garage Door Opener, Gravel
    • Garage spaces: 2
    Features
    • Levels: Two
    • Stories: 2
    • Patio & porch: Deck, Front Porch
    • Fencing: Wood
    • Has view: Yes
    Lot
    • Size: 2.09 Acres
    • Features: Back Yard, Front Yard, Landscaped, Open Lot, Views
    Details
    • Additional structures: Outbuilding
    • Parcel number: 161940001.070

    Construction

    Type & style
    • Home type: SingleFamily
    • Architectural style: Colonial
    • Property subtype: Single Family Residence
    Materials
    • Vinyl Siding
    • Roof: Asphalt,Fiberglass
    Condition
    • Year built: 2001

    Utilities & green energy

    • Sewer: Septic Tank
    • Water: Well

    Community & neighborhood

    Security
    • Security features: Smoke Detector(s)
    Location
    • Region: North Benton
    • Subdivision: Benton Road 01

    Price history

    DateEventPrice
    5/23/2025Sold$365,000$205/sqft
    Source: MLS Now #5065086 Report a problem
    3/17/2025Pending sale$365,000$205/sqft
    Source: Cutler Real Estate #5065086 Report a problem
    3/17/2025Contingent$365,000$205/sqft
    Source: MLS Now #5065086 Report a problem
    1/17/2025Price change$365,000-3.7%$205/sqft
    Source: MLS Now #5065086 Report a problem
    11/6/2024Price change$379,000-4%$213/sqft
    Source: MLS Now #5065086 Report a problem
    9/30/2024Price change$394,900-7.1%$222/sqft
    Source: MLS Now #5065086 Report a problem
    8/26/2024Listed for sale$425,000$239/sqft
    Source: MLS Now #5065086 Report a problem

    Public tax history

    Tax history is unavailable.

    Neighborhood: 44449

    Nearby schools

    GreatSchools rating
    Schools provided by the listing agent
    • District: West Branch LSD - 5012

    Source: MLS Now. This data may not be complete. We recommend contacting the local school district to confirm school assignments for this home.

    Get a cash offer in 3 minutes
    Find out how much your home could sell for in as little as 3 minutes with a no-obligation cash offer.
    Estimated market value
    $397,600
    Get a cash offer in 3 minutes
    Find out how much your home could sell for in as little as 3 minutes with a no-obligation cash offer.
    Estimated market value
    $397,600