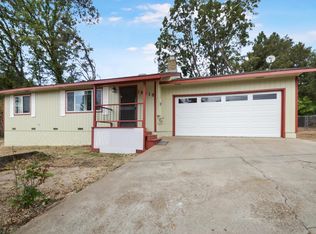
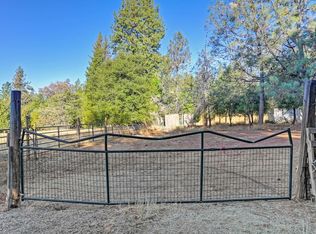
Surrounded by natural beautyBright open-concept layoutExpansive deckWarm and inviting environment
Tucked into the peaceful beauty of California's Gold Country, this private retreat offers the perfect blend of serenity, flexibility, and modern comfort. Whether you're searching for a full-time escape, a multi-generational setup, or an income-producing opportunitythis property delivers. The main residence features 3 bedrooms and 2 bathrooms with a bright, open-concept layout designed for effortless living. The living, dining, and kitchen spaces flow seamlessly together, creating a warm and inviting environment ideal for both quiet evenings and entertaining. Large windows invite in natural light and frame the surrounding landscape, bringing the outdoors in. Step outside onto the expansive deckyour personal haven for morning coffee, sunset unwinding, or simply soaking in the peaceful sounds of nature. This is where tranquility truly comes to life. A separate second home offers 2 bedrooms and 2 bathrooms with its own private entranceperfect for guests, extended family, or rental income potential. The versatility here is a rare and valuable find. Practical upgrades include a full-house generator for the main home, giving you year-round peace of mind no matter the season. Surrounded by natural beauty yet conveniently located near local amenities, this property strikes an ideal balance between privacy and accessibility. Outdoor adventure, wine tasting, charming local shops, and historic Gold Country experiences are all within easy reach. And here's the standout advantage: a VA assumable loan at an incredibly low 2.5% interest ratean exceptional opportunity in today's market. Whether you're looking to relax, invest, or create your own private compound, this enchanting property is ready to deliver. Schedule your private tour today and experience the lifestyle waiting for you.
126 days
|
295
|
12
|
Zillow last checked:
Listing updated:
Listed by:
PJ JohnsenDRE #01700261209-217-6217,
Vista Sotheby's International Realty
Source: MetroList Services of CA,MLS#: 226034971Originating MLS: MetroList Services, Inc.
Facts & features
Interior
Bedrooms & bathrooms
Bedrooms: 5
Bathrooms: 5
Full bathrooms: 4
Partial bathrooms: 1
Dining room
Features: Space in Kitchen, Dining/Living Combo
Kitchen
Features: Kitchen Island
Heating
Central
Cooling
Ceiling Fan(s), Central Air
Appliances
Laundry: Cabinets, Inside Room
Features
Flooring: Carpet, Laminate, Vinyl
Number of fireplaces: 1
Fireplace features: Living Room, Wood Burning
Interior area
Total structure area: 0
Total interior livable area: 1,300 sqft
Property
Parking
Total spaces: 2
Parking features: Attached
Attached garage spaces: 2
Features
Levels: One
Stories: 1
Lot
Size: 0.27 Acres
Features: Other
Details
Additional structures: Outbuilding
Parcel number: 021220015000
Zoning: R1
Special conditions: Standard
Construction
Type & style
Home type: SingleFamily
Property subtype: Multi Family, Single Family Residence
Materials
Frame, Wood
Foundation: Raised
Roof: Composition
Condition
Year built: 1966
Utilities & green energy
Electric: 220 Volts
Sewer: Septic System
Water: Public
Utilities for property: Electric, Propane Tank Leased
Explore the cost of this home by adjusting the details. Changes won't be saved.
Principal & interest
$1,547
Mortgage insurance
$0
Property taxes
$170
Home insurance
$105
HOA fees
$0
Utilities
Not included
All calculations are estimates and provided by Zillow, Inc. for informational purposes only. Actual amounts may vary.
HOA fees may include property taxes on listings classified as Co-Ops. Contact the listing agent and/or owner for fee details.
Mortgage interest rates are dependent on a number of factors, including credit score, down payment, and repayment length. Interest rate data provided by Zillow Group Marketplace, Inc. as of 1/1/1970 from various mortgage lenders with which we have lead or other similar arrangements; the Estimated Payment is an average of those rates.
See how much you could borrow to make a competitive offer.