Skip main navigation
Off market
  • $1,345,200

    19806 131st Pl NE, Woodinville, WA 98072

    4beds
    3,390sqft
    SingleFamily
    Built in 1993
    5,998 Square Feet Lot
    $1,345,200 Zestimate®
    $397/sqft
    $4,877 Estimated rent

    Home value

    $1,345,200

    $1.26M - $1.43M

    $4,877/mo

    Zestimate® history
    Loading
    Loading...

    Owner options

    List your home for rent

    $4,877/mo

    Rent Zestimate®

    Find your next renter with Zillow Rental Manager. Plus, with online applications, you can quickly screen prospective tenants – for free.

    Learn more

    $4,877/mo

    Rent Zestimate®

    Refinance and save

    $8,143/mo

    Est. payment

    Refinancing to a lower rate could help reduce your monthly payments and save thousands over the life of the loan.

    See today's rates

    $8,143/mo

    Est. payment

    Explore your selling options

    Work with a Zillow partner agent

    Leverage their expertise and Zillow's premium Showcase listings to get your home seen by more buyers.

    Get started

    List with your own agent

    Get your home in front of millions of buyers by listing it on Zillow.

    Learn how to do it

    Sell it yourself

    Take full control of how buyers see your home on Zillow by listing For Sale by Owner (FSBO).

    List your home

    What's special

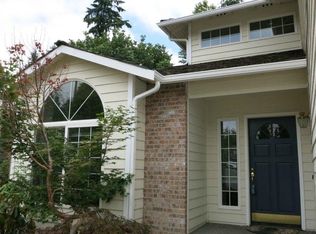
    Rare opportunity to own in the Upland View neighborhood of Woodinville! This beautiful masterpiece sits on a large, private lot surrounded by lush landscaping. This impeccable dwelling boasts many quality features and has been stylishly remodeled including full kitchen and bathrooms updates, multi-level entertainment deck, luxurious master suite, and so much more! These upgrades are orchestrated to perfection along with white millwork & doors throughout, contemporary lighting, and large double pane windows, which allows for natural lighting to flow in! You’ll especially love that this home features a full basement level; perfect for mother-in-law or guest suite! Lovely setting on quiet street ensures comfort and enjoyment. The fantastic floorplan boasts the best of both worlds with a spacious, open kitchen and family room, plus sizeable formal areas—this home was built for entertaining! You’ll also find 4 large bedrooms, a main floor den, 3 3/4 bathrooms that each feature shower facilities, and huge basement level. All this coupled with the desirable neighborhood and central location make this home truly one-of-a-kind! Features Impressive main floor with entry that opens to an entertainment-sized formal living room boasting cathedral ceilings and a large arched window overlooking the manicured front grounds. This expansive room will easily accommodate a variety of furniture arrangements for endless possibilities! The formal dining room is perfect for large gatherings or intimate dinners. Hardwood floors flow from this room and into the kitchen. Today the Kitchen is the hub of the home and this kitchen was built with that in mind! An extensive remodel adds beauty and function with all new Cherrywood cabinetry, slab granite counters, slate backsplash, undermount sink with overhead garden window, and eat-in breakfast bar. You’ll appreciate the built-in pantry, abundant storage, and large eating nook with French glass door that leads to the entertainment deck for outdoor dining and relaxation! The family room sits open to the kitchen and features a gas fireplace for instant ambiance. A den off the family room is perfect for an in-home office or library. A ¾ bathroom is also located here. Suite Retreat! Upstairs you’ll find a king-sized master suite with cathedral ceilings and a luxurious en-suite bathroom that has been newly remodeled. Features include contemporary linen-style rectangular tile with heated floor, large walk-in spa-like shower, double vanity with modern faucets, and a large walk-in closet with organizers. This space was made for pampering! 2 additional bedrooms and a full bathroom are also located upstairs. Basement Suite: The large basement has so much versatility. This area contains a large recreation room with wet bar, HUGE bedroom, & full bathroom. This makes for the perfect mother-in-law or teen suite. This also has potential for long-term guests. All new paint and brand new carpet were newly installed. Endless possibilities here! Outside Features Include a multi-level deck and large covered patio wired for hot tub. The backyard is private with no immediate homes behind. Garden beds surround the level lawn making it a great space for fun, play, relaxation, and gardening! You’ll love the variety of trees (including cherry tree), perennials, and evergreen shrubs that bring year-round color and interest. Location is everything and this home won’t disappoint. All this coupled with the stellar location— with easy access to 522 and 405 freeways, and less than 5 minutes to downtown Woodinville with all its shopping, recreation, and eateries! Easy walk to coveted Northshore schools and neighborhood parks, plus just minutes to Burke-Gilman trail, which leads to Woodinville Sports Fields and Wilmot Gateway Park, with live concerts. Only 3 miles to award-winning Chateau Ste. Michelle Winery and Columbia Winery, and many more local wineries and breweries!

    This property is not currently displayed as for sale or rent on Zillow. This may be different from what's on other websites or public sources.

    Facts & features

    Interior

    Bedrooms & bathrooms
    • Bedrooms: 4
    • Bathrooms: 4
    • Full bathrooms: 3
    • 3/4 bathrooms: 1
    Heating
    • Forced air, Gas
    Appliances
    • Included: Dishwasher, Dryer, Garbage disposal, Microwave, Range / Oven, Refrigerator, Washer
    Features
    • Flooring: Tile, Carpet, Hardwood
    • Basement: Finished
    • Has fireplace: Yes
    Interior area
    • Total interior livable area: 3,390 sqft

    Property

    Parking
    • Parking features: Garage - Attached
    Features
    • Exterior features: Brick, Cement / Concrete
    • Has view: Yes
    • View description: Territorial
    Lot
    • Size: 5,998 Square Feet
    Details
    • Parcel number: 2717500030

    Construction

    Type & style
    • Home type: SingleFamily
    Materials
    • Roof: Composition
    Condition
    • Year built: 1993

    Community & HOA

    Location
    • Region: Woodinville

    Financial & listing details

    • Price per square foot: $397/sqft
    • Tax assessed value: $1,342,000
    • Annual tax amount: $12,780

    Price history

    DateEventPrice
    3/24/2021Listing removed--
    Source: Owner Report a problem
    4/27/2018Sold$850,000+3%$251/sqft
    Source: Public Record Report a problem
    9/2/2017Listing removed$3,100$1/sqft
    Source: Owner Report a problem
    8/25/2017Price change$3,100-3.1%$1/sqft
    Source: Owner Report a problem
    8/15/2017Listing removed$825,000$243/sqft
    Source: Alise Roberts & Company #1158238 Report a problem
    8/15/2017Listed for rent$3,200$1/sqft
    Source: Owner Report a problem
    7/20/2017Listed for sale$825,000+55.2%$243/sqft
    Source: Alise Roberts & Company #1158238 Report a problem
    4/5/2006Sold$531,500+104.4%$157/sqft
    Source: NWMLS as distributed by MLS GRID #25091683 Report a problem
    5/28/1997Sold$260,000$77/sqft
    Source: Public Record Report a problem

    Public tax history

    YearProperty taxesTax assessment
    2025$12,780 +17.6%$1,342,000 +13.1%
    2024$10,867 +14.2%$1,187,000 +19.5%
    2023$9,518 -7.9%$993,000 -18.1%
    2022$10,331 +11.4%$1,212,000 +37.4%
    2021$9,272 +5.8%$882,000 +17.3%
    2020$8,766 -0.8%$752,000 -2.6%
    2019$8,840 +7.9%$772,000 +3.8%
    2018$8,193 +7.9%$744,000 +16.6%
    2017$7,594 +25.8%$638,000 +6.5%
    2016$6,036 $599,000 +4.9%
    2015$6,036 $571,000 +17.7%
    2014$6,036 $485,000 +29.7%
    2013$6,036 $374,000 +15.8%
    2012-- $323,000 -3%
    2011-- $333,000 -10.5%
    2010-- $372,000
    2009-- $372,000 -9.5%
    2007-- $411,000 +6.5%
    2006-- $386,000 +6.9%
    2005-- $361,000 +34.2%
    2001$4,035 +2.5%$269,000 +6.3%
    2000$3,938 $253,000
    Find assessor info on the county website

    Neighborhood: Wedge

    Nearby schools

    GreatSchools rating
    Schools provided by the listing agent
    • Elementary: Woodin Elem
    • Middle: Leota Jnr High
    • High: Woodinville Hs
    • District: Northshore

    Source: The MLS. This data may not be complete. We recommend contacting the local school district to confirm school assignments for this home.

    Get a cash offer in 3 minutes
    Find out how much your home could sell for in as little as 3 minutes with a no-obligation cash offer.
    Estimated market value
    $1,345,200
    Get a cash offer in 3 minutes
    Find out how much your home could sell for in as little as 3 minutes with a no-obligation cash offer.
    Estimated market value
    $1,345,200