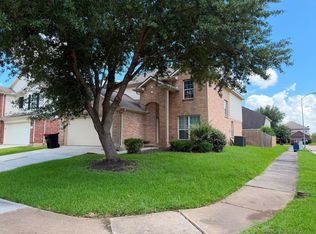
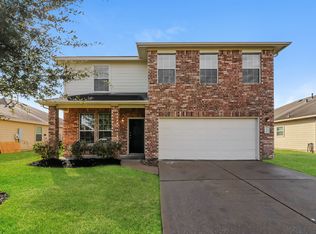
Stunning Richmond Gem! This beautiful two-story home features 4 spacious bedrooms and 2.5 baths, perfectly designed for comfort and style. The open-concept kitchen is a chef's dream, complete with granite countertops, an undermount sink, stainless steel appliances, 42" custom cabinets, and elegant finishes throughout. Enjoy cozy evenings in the large living room featuring a cast-stone fireplace and high ceilings adorned with crown molding. The primary suite downstairs offers a peaceful retreat, with an exquisite bathroom that includes a double vanity, jacuzzi soaking tub, separate glass-enclosed shower, and a walk-in closet. Upstairs, you'll find a spacious game room and three additional bedrooms perfect for family, guests, or a home office. The home showcases a mix of tile, wood, and plush carpet flooring for both beauty and practicality. Located in the established Lamont Manor community, residents enjoy two swimming pools, a playground, walking trails, and a peaceful lake.
Copyright notice - Data provided by HAR.com 2022 - All information provided should be independently verified.
House for rent
$2,300/moFees may apply
19806 Amber Village Ln, Richmond, TX 77407
4beds
2,656sqft
Price may not include required fees and charges. Learn more|
Singlefamily
Available now
No pets
2 Parking spaces parking
What's special
Two swimming poolsCast-stone fireplaceElegant finishes throughoutStainless steel appliancesExquisite bathroomGranite countertopsPrimary suite downstairs
- 55 days |
- -- |
- -- |
Zillow last checked:
Listing updated:
Travel times

Let’s turn your rent into credit progress
Build credit history with every on-time payment and get credit for the payment you’re already making.
Facts & features
Interior
Bedrooms & bathrooms
- Bedrooms: 4
- Bathrooms: 4
- Full bathrooms: 3
- 1/2 bathrooms: 1
Features
- High Ceilings, Walk In Closet
Interior area
- Total interior livable area: 2,656 sqft
Property
Parking
- Total spaces: 2
- Details: Contact manager
Features
- Stories: 2
Details
- Parcel number: 4797030020110901
Construction
Type & style
- Home type: SingleFamily
- Property subtype: SingleFamily
Condition
- Year built: 2010
Community & HOA
Location
- Region: Richmond
Financial & listing details
- Lease term: Long Term,12 Months
Nearby apartments for rent


Price history
| Date | Event | Price |
|---|---|---|
| 6/4/2026 | Listed for rent | $2,300$1/sqft |
Source:  HAR #92694755 Report a problem HAR #92694755 Report a problem | ||
| 6/3/2026 | Listing removed | $2,300$1/sqft |
Source: Zillow Rentals Report a problem | ||
| 5/4/2026 | Listed for rent | $2,300$1/sqft |
Source: Zillow Rentals Report a problem | ||
| 2/19/2018 | Listing removed | $254,990$96/sqft |
Source: Brock & Foster Real Estate #60883483 Report a problem | ||
| 1/25/2018 | Pending sale | $254,990$96/sqft |
Source: Brock & Foster Real Estate #60883483 Report a problem | ||
| 12/31/2017 | Listed for sale | $254,990$96/sqft |
Source: Brock & Foster Real Estate #60883483 Report a problem | ||
Neighborhood: Lakemont
Nearby schools
GreatSchools rating
- 10/10H F McNeill Elementary SchoolGrades: PK-5Distance: 0.9 mi
- 9/10Briscoe Junior High SchoolGrades: 6-8Distance: 6.9 mi
- NATomas High SchoolGrades: 9-12Distance: 4.9 mi