This sprawling ranch is absolutely charming and ready to move in. As soon as you step into the house, you will be greeted by a fresh and inviting atmosphere, with recently applied neutral tones throughout, creating a clean canvas for your personal touch. The kitchen has been tastefully updated and connected to the dining room, making it the perfect space for entertaining friends and family.
The heart of the home lies in the expansive Living room featuring coved ceilings, an inviting natural fireplace, and an abundance of natural light, creating a cozy and welcoming ambiance. Loaded with character and charm, this residence offers a unique and delightful living experience.
Step outside to discover a fenced backyard adorned with privacy fencing, providing a perfect retreat for relaxation or outdoor gatherings. The ample two-car garage adds convenience and practicality to your daily life.
Conveniently located near I-94, this home ensures swift and efficient commutes, making your daily travel a breeze. Enjoy the added benefit of being within walking distance to Brys Park, which offers fun for the entire family - baseball/soccer fields, disc golf, playground for the littles, walking paths and a dog park for your furry friends.
Sold for $300,000
$300,000
19806 Mauer St, Saint Clair Shores, MI 48080
3beds
2,879sqft
Single Family Residence
Built in 1955
6,969 Square Feet Lot
$316,600 Zestimate®
$104/sqft
$2,009 Estimated rent
Home value
$316,600
$301,000 - $332,000
$2,009/mo
Zestimate® history
Owner options
List your home for rent
$2,009/mo
Rent Zestimate®
Find your next renter with Zillow Rental Manager. Plus, with online applications, you can quickly screen prospective tenants – for free.
$2,009/mo
Rent Zestimate®
Refinance and save
$1,963/mo
Est. payment
Refinancing to a lower rate could help reduce your monthly payments and save thousands over the life of the loan.
$1,963/mo
Est. payment
Explore your selling options
Work with a Zillow partner agent
Leverage their expertise and Zillow's premium Showcase listings to get your home seen by more buyers.
Get startedList with your own agent
Get your home in front of millions of buyers by listing it on Zillow.
Learn how to do itSell it yourself
Take full control of how buyers see your home on Zillow by listing For Sale by Owner (FSBO).
List your homeWhat's special
Natural fireplaceDisc golfSoccer fieldsDog parkClean canvasNatural light
Zillow last checked:
Listing updated:
Listed by:
Albert Mughannem 734-459-6000,
Coldwell Banker Realty-Plymouth,
Theresa Mughannem 734-673-4418,
Coldwell Banker Realty-Plymouth
Bought with:
Chad Hagar, 6506048980
Arterra Realty Michigan LLC
Source: Realcomp II,MLS#: 20240006373
Facts & features
Interior
Bedrooms & bathrooms
- Bedrooms: 3
- Bathrooms: 2
- Full bathrooms: 1
- 1/2 bathrooms: 1
Primary bedroom
- Level: Entry
- Dimensions: 13 x 11
Bedroom
- Level: Entry
- Dimensions: 12 x 9
Bedroom
- Level: Entry
- Dimensions: 11 x 11
Other
- Level: Entry
- Dimensions: 8 x 8
Other
- Level: Basement
- Dimensions: 12 x 7
Other
- Level: Entry
- Dimensions: 12 x 12
Dining room
- Level: Entry
- Dimensions: 12 x 9
Kitchen
- Level: Entry
- Dimensions: 13 x 9
Laundry
- Level: Basement
- Dimensions: 14 x 9
Living room
- Level: Entry
- Dimensions: 21 x 15
Heating
- Forced Air, Natural Gas
Cooling
- Ceiling Fans, Central Air
Appliances
- Included: Dishwasher, Disposal, Dryer, Free Standing Gas Oven, Free Standing Gas Range, Free Standing Refrigerator, Microwave, Washer
- Laundry: Gas Dryer Hookup, Laundry Room, Washer Hookup
Features
- High Speed Internet, Programmable Thermostat
- Basement: Partially Finished
- Has fireplace: Yes
- Fireplace features: Living Room, Other Fuels, Wood Burning
Interior area
- Total interior livable area: 2,879 sqft
- Finished area above ground: 1,547
- Finished area below ground: 1,332
Property
Parking
- Total spaces: 2
- Parking features: Two Car Garage, Detached, Electricityin Garage, Garage Faces Front, Garage Door Opener
- Garage spaces: 2
Features
- Levels: One
- Stories: 1
- Entry location: GroundLevelwSteps
- Patio & porch: Covered, Porch
- Exterior features: Chimney Caps, Lighting
- Pool features: None
- Fencing: Back Yard,Fenced
Lot
- Size: 6,969 Square Feet
- Dimensions: 51.00 x 135.00
Details
- Parcel number: 1433328002
- Special conditions: Short Sale No,Standard
Construction
Type & style
- Home type: SingleFamily
- Architectural style: Ranch
- Property subtype: Single Family Residence
Materials
- Brick
- Foundation: Basement, Block
- Roof: Asphalt
Condition
- New construction: No
- Year built: 1955
- Major remodel year: 2022
Utilities & green energy
- Sewer: Public Sewer
- Water: Public
- Utilities for property: Cable Available
Community & HOA
Community
- Security: Smoke Detectors
HOA
- Has HOA: No
Location
- Region: Saint Clair Shores
Financial & listing details
- Price per square foot: $104/sqft
- Tax assessed value: $92,495
- Annual tax amount: $4,727
- Date on market: 2/3/2024
- Cumulative days on market: 2 days
- Listing agreement: Exclusive Right To Sell
- Listing terms: Cash,Conventional,FHA,Va Loan
Price history
| Date | Event | Price |
|---|---|---|
| 2/29/2024 | Sold | $300,000$104/sqft |
Source:  Realcomp II #20240006373 Report a problem Realcomp II #20240006373 Report a problem | ||
| 2/5/2024 | Pending sale | $300,000$104/sqft |
Source: Realcomp II #20240006373 Report a problem | ||
| 2/3/2024 | Listed for sale | $300,000+7.1%$104/sqft |
Source: Realcomp II #20240006373 Report a problem | ||
| 2/1/2024 | Listing removed | -- |
Source: Owner Report a problem | ||
| 1/24/2024 | Listed for sale | $280,000+47.1%$97/sqft |
Source: Owner Report a problem | ||
| 8/2/2019 | Sold | $190,400+0.3%$66/sqft |
Source: Public Record Report a problem | ||
| 6/20/2019 | Listed for sale | $189,900+41.7%$66/sqft |
Source: Community Choice Realty Inc #219058064 Report a problem | ||
| 9/8/2014 | Sold | $134,000+1.2%$47/sqft |
Source: Public Record Report a problem | ||
| 7/31/2014 | Listed for sale | $132,400$46/sqft |
Source: Century 21 Town & Country-Utic #214077850 Report a problem | ||
Public tax history
| Year | Property taxes | Tax assessment |
|---|---|---|
| 2025 | $4,970 +5% | $133,400 +13.1% |
| 2024 | $4,733 +7.7% | $117,900 +11.8% |
| 2023 | $4,394 -4.4% | $105,500 +14.8% |
| 2022 | $4,596 -0.7% | $91,900 +4.6% |
| 2021 | $4,628 | $87,900 +4.5% |
| 2020 | $4,628 | $84,100 +13.3% |
| 2019 | -- | $74,200 +14.5% |
| 2018 | $2,815 +25.8% | $64,800 +9.5% |
| 2017 | $2,238 | $59,200 |
| 2016 | $2,238 | $59,200 +12.8% |
| 2015 | $2,238 | $52,500 -0.4% |
| 2012 | -- | $52,700 +4.4% |
| 2011 | -- | $50,500 -9% |
| 2010 | -- | $55,500 -19.4% |
| 2009 | -- | $68,900 -80.3% |
| 2008 | -- | $349,700 |
| 2007 | -- | $349,700 +2% |
| 2006 | -- | $342,800 +3.1% |
| 2005 | -- | $332,400 +291.1% |
| 2004 | -- | $85,000 +43.6% |
| 2001 | $2,314 +3.4% | $59,200 +3.2% |
| 2000 | $2,238 | $57,392 |
Find assessor info on the county website
Neighborhood: 48080
Nearby homes
- $253,2003 bd3 ba1.1k sqft19812 Mauer St, Saint Clair Shores, MI 48080Off Market
- $263,3003 bd2 ba1.1k sqft19818 Mauer St, Saint Clair Shores, MI 48080Off Market
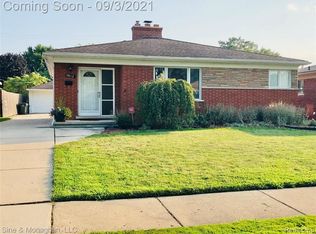
- $280,6003 bd2 ba1.4k sqft19824 Mauer St, Saint Clair Shores, MI 48080Off Market

- $279,1003 bd3 ba1.5k sqft19800 Mauer St, Saint Clair Shores, MI 48080Off Market

- $245,4003 bd2 ba1.1k sqft19900 Mauer St, Saint Clair Shores, MI 48080Off Market
- $236,3003 bd1 ba1.2k sqft19819 Mauer St, Saint Clair Shores, MI 48080Off Market
- $258,6003 bd1 ba1.2k sqft19813 Mauer St, Saint Clair Shores, MI 48080Off Market
- $264,8003 bd2 ba1.2k sqft19825 Mauer St, Saint Clair Shores, MI 48080Off Market
Nearby schools
GreatSchools rating
- NAAvalon Elementary SchoolGrades: PK-2Distance: 0.1 mi
- 3/10South Lake Middle SchoolGrades: 6-8Distance: 0.7 mi
- 4/10South Lake High SchoolGrades: 9-12Distance: 1.2 mi
Get a cash offer in 3 minutes
Find out how much your home could sell for in as little as 3 minutes with a no-obligation cash offer.
Estimated market value
$316,600
Get a cash offer in 3 minutes
Find out how much your home could sell for in as little as 3 minutes with a no-obligation cash offer.
Estimated market value
$316,600
- Michigan
- Macomb County
- Saint Clair Shores
- 48080
- 19806 Mauer St
Nearby cities
Nearby zip codes
Other Saint Clair Shores Topics
- Apartments for Rent in 48080
- Houses for Sale in 48080
- Houses for Rent in 48080
- 48080 Real Estate
- Saint Clair Shores Condos
- Houses for Sale in Saint Clair Shores
- Newest Listings in Saint Clair Shores
- Saint Clair Shores Home Values
- Saint Clair Shores Real Estate Agents
- Saint Clair Shores Refinance
- Saint Clair Shores Mortgage Rates
