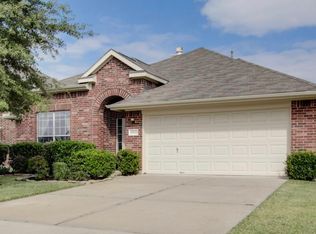
Beautiful 2-story home featuring 4 bedrooms, 2.5 baths, and a four-sided brick exterior. Fresh interior paint and no carpet throughout make this home move-in ready. Spacious formal dining room/study welcomes you at the entry, perfect for family gatherings. The generous living room features a cozy fireplace and flows seamlessly into the breakfast area and open kitchen. The kitchen offers plenty of cabinet space and stainless steel appliances, providing both functionality and style. The spacious primary suite offers plenty of room to relax and features dual sinks, a separate soaking tub and shower, and ample closet space. Three additional bedrooms provide comfortable space for family, guests, or a home office. Step outside to enjoy the large backyard, ideal for outdoor entertaining, gatherings, or play. Amenity includes a swimming pool. Zoned to Katy ISD and conveniently located near I-10, Grand Parkway (99), and Hy 6, with easy access to shopping, dining, and everyday conveniences.
Pending
$279,000
19806 Millstone Ridge Ln, Katy, TX 77449
4beds
2,433sqft
Single Family Residence
Built in 2005
6,603 Square Feet Lot
$276,800 Zestimate®
$115/sqft
$57/mo HOA
What's special
- 37 days
- 155
- 12
Likely to sell faster than
Zillow last checked:
Listing updated:
Listed by:
Tai Dinh TREC #0656818 713-637-9259,
Keller Williams Signature,
Nguyen Nguyen TREC #0820316 281-683-6948,
Keller Williams Signature
Source: HAR,MLS#: 78764181
Facts & features
Interior
Bedrooms & bathrooms
- Bedrooms: 4
- Bathrooms: 3
- Full bathrooms: 2
- 1/2 bathrooms: 1
Rooms
- Room types: Utility Room
Primary bedroom
- Level: Second
- Area: 204
- Dimensions: 12x17
Bedroom
- Level: Second
- Area: 121
- Dimensions: 11x11
Bedroom
- Level: Second
- Area: 120
- Dimensions: 10x12
Bedroom
- Level: Second
- Area: 99
- Dimensions: 9x11
Breakfast
- Level: First
- Area: 96
- Dimensions: 8x12
Dining room
- Level: First
- Area: 154
- Dimensions: 11x14
Kitchen
- Level: First
- Area: 140
- Dimensions: 10x14
Living room
- Level: First
- Area: 324
- Dimensions: 18x18
Heating
- Natural Gas
Cooling
- Ceiling Fan(s), Electric
Appliances
- Included: Disposal, Gas Oven, Microwave, Gas Range, Dishwasher
- Laundry: Electric Dryer Hookup, Washer Hookup
Features
- All Bedrooms Up, Primary Bed - 2nd Floor
- Flooring: Laminate, Tile, Vinyl
- Number of fireplaces: 1
- Fireplace features: Gas Log
Interior area
- Total structure area: 2,433
- Total interior livable area: 2,433 sqft
Property
Parking
- Total spaces: 2
- Parking features: Attached
- Attached garage spaces: 2
Features
- Stories: 2
- Has spa: Yes
- Fencing: Back Yard,Full
Lot
- Size: 6,603 Square Feet
- Features: Back Yard, Subdivided, 0 Up To 1/4 Acre
Details
- Parcel number: 1247000010050
Construction
Type & style
- Home type: SingleFamily
- Architectural style: Traditional
- Property subtype: Single Family Residence
Materials
- Brick
- Foundation: Slab
- Roof: Composition
Condition
- New construction: No
- Year built: 2005
Utilities & green energy
- Water: Water District
Community & HOA
Community
- Subdivision: Windstone Colony Sec 08
HOA
- Has HOA: Yes
- HOA fee: $685 annually
Location
- Region: Katy
Financial & listing details
- Price per square foot: $115/sqft
- Tax assessed value: $306,642
- Annual tax amount: $7,714
- Date on market: 8/18/2026
- Listing terms: Cash,Conventional,FHA,Investor,USDA Loan,VA Loan
Estimated market value
$276,800
$263,000 - $291,000
$2,316/mo
Price history
| Date | Event | Price |
|---|---|---|
| 8/30/2026 | Listing removed | $2,450$1/sqft |
Source:  HAR #68100642 Report a problem HAR #68100642 Report a problem | ||
| 8/28/2026 | Pending sale | $279,000$115/sqft |
Source:  HAR #78764181 Report a problem HAR #78764181 Report a problem | ||
| 8/21/2026 | Price change | $2,450-2%$1/sqft |
Source: HAR #68100642 Report a problem | ||
| 8/18/2026 | Listed for rent | $2,500$1/sqft |
Source: HAR #68100642 Report a problem | ||
Public tax history
| Year | Property taxes | Tax assessment |
|---|---|---|
| 2025 | $1,949 +3% | $306,642 +0.8% |
| 2024 | $1,892 +19.4% | $304,128 -6.3% |
| 2023 | $1,584 +7.7% | $324,723 +14.7% |
| 2022 | $1,471 | $283,046 +23.1% |
| 2021 | -- | $230,017 +8.4% |
| 2020 | $1,369 +2.9% | $212,130 +4.6% |
| 2019 | $1,330 -71.8% | $202,882 +7.1% |
| 2018 | $4,707 | $189,411 |
| 2017 | $4,707 +6.3% | $189,411 +6.8% |
| 2016 | $4,429 +11.9% | $177,434 +4.1% |
| 2015 | $3,957 | $170,459 +10.1% |
| 2014 | $3,957 | $154,868 +16.4% |
| 2013 | -- | $132,992 |
| 2012 | -- | $132,992 |
| 2011 | -- | $132,992 -6.2% |
| 2010 | -- | $141,718 |
| 2009 | -- | $141,718 -3.6% |
| 2008 | -- | $147,081 -1.6% |
| 2007 | -- | $149,489 |
| 2006 | -- | $149,489 |
Find assessor info on the county website
Monthly payment
Est. payment
Payment breakdown
Explore the cost of this home by adjusting the details. Changes won't be saved.Climate risks
Neighborhood: 77449
Nearby schools
Schools provided by the listing agent
- Elementary: Sheridan Elementary School (Cypress-Fairbanks)
- Middle: Thornton Middle School (Cy-Fair)
- High: Cypress Lakes High School
Source: HAR. This data may not be complete. We recommend contacting the local school district to confirm school assignments for this home.
Similar homes
- $283,0004 bd3 ba2.3k sqft19222 Moss Meadow Ln, Katy, TX 77449For Sale
 MLS ID #74724931, Anabel Servin, SERHANT.. HAR
 - $279,9004 bd3 ba2.5k sqft3219 Bent Brook Way, Katy, TX 77449For Sale
 MLS ID #59486759, Fred McDaniel, Realty ONE Group Iconic. HAR
 - $278,0003 bd2 ba1.9k sqft4923 Kale Garden Ct, Katy, TX 77449For Sale
 MLS ID #38125430, Elma Garcia, Better Homes and Gardens Real Estate Gary Greene - Bay Area. HAR
 - $300,0005 bd3 ba2.6k sqft3438 Coldwater Canyon Ln, Katy, TX 77449For Sale
 MLS ID #92640440, Yehonatan David, Compass RE Texas, LLC - Houston. HAR
