Skip main navigation
Accepting backups
$360,000
3beds
1,312sqft

19806 N 48TH Lane, Glendale, AZ 85308

3beds
1,312sqft
Single family residence
Built in 1986
5,980 sqft
2 Attached garage spaces
$274 price/sqft
$49/mo HOA

What's special

Modern feelBright welcoming layout

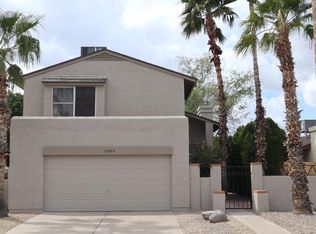
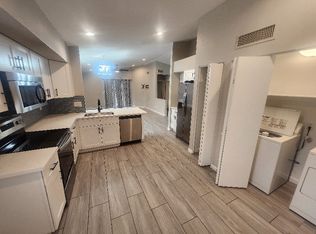
Welcome to this well-maintained 3-bedroom, 2-bath home offering 1,312 square feet of comfortable living in Glendale's desirable Overland Hills III community. Thoughtful interior updates and a functional floor plan create a warm and inviting space that's ready for your personal touch. Recent improvements include a new HVAC system (2024), beautiful new ...

19 days
|
1,377
|
66
|

Likely to sell faster than

Source: ARMLS,MLS#: 7050271MLS Logo
Travel times

Living Room

Kitchen

Primary Bedroom

Zillow last checked:

Listing updated:

Listed by:

Trina Foster 623-533-2283,

Epique Realty

Source: ARMLS,MLS#: 7050271MLS Logo

Facts & features

Interior

Bedrooms & bathrooms
  • Bedrooms: 3
  • Bathrooms: 2
  • Full bathrooms: 2
Heating
  • Electric
Cooling
  • Central Air
Appliances
  • Included: Dryer, Washer, Refrigerator, Built-in Microwave, Dishwasher, Disposal, Built-In Electric Oven
Features
  • High Speed Internet, Granite Counters, Eat-in Kitchen, Pantry, Full Bth Master Bdrm
  • Flooring: Vinyl, Tile
  • Windows: Solar Screens
  • Has basement: No
  • Has fireplace: No
Interior area
  • Total structure area: 1,312
  • Total interior livable area: 1,312 sqft
Video & virtual tour

Property

Parking
  • Total spaces: 4
  • Parking features: Attached, Garage Door Opener
  • Attached garage spaces: 2
  • Uncovered spaces: 2
Features
  • Stories: 1
  • Patio & porch: Covered
  • Exterior features: Private Yard
  • Spa features: None
  • Fencing: Back Yard,Block,Wrought Iron,Wood
Lot
  • Size: 5,980 Square Feet
  • Features: Sprinklers In Rear, Sprinklers In Front, Desert Front, Gravel/Stone Front, Gravel/Stone Back, Grass Back, Auto Timer H2O Front, Auto Timer H2O Back
Details
  • Parcel number: 20630274

Construction

Type & style
  • Home type: SingleFamily
  • Architectural style: Ranch
  • Property subtype: Single Family Residence
Materials
  • Stucco, Wood Frame, Painted
  • Roof: Composition
Condition
  • Year built: 1986
Details
  • Builder name: Continental

Utilities & green energy

  • Sewer: Public Sewer
  • Water: City Water
  • Utilities for property: Phone Available

Community & HOA

Community
  • Features: Pool, Biking/Walking Path
  • Subdivision: OVERLAND HILLS 3
HOA
  • Has HOA: Yes
  • Services included: Maintenance Grounds
  • HOA fee: $49 monthly
  • HOA name: Overland Hills 3
  • HOA phone: 602-906-4922
Location
  • Region: Glendale

Financial & listing details

  • Price per square foot: $274/sqft
  • Tax assessed value: $297,200
  • Annual tax amount: $1,008
  • Date on market: 7/6/2026
  • Cumulative days on market: 19 days
  • Listing terms: Cash,FannieMae (HomePath),Conventional,1031 Exchange,FHA,VA Loan
  • Ownership: Fee Simple
  • Road surface type: Asphalt

Price history

DateEventPrice
7/6/2026Listed for sale$360,000+182.4%$274/sqft
Source: ARMLS #7050271 Report a problem
10/15/2003Sold$127,500+54.4%$97/sqft
Source: ARMLS #2034047 Report a problem
3/14/1994Sold$82,592$63/sqft
Source: Public Record Report a problem

Public tax history

YearProperty taxesTax assessment
2025$987 +1%$29,720 -3.4%
2024$977 +1.6%$30,770 +192.7%
2023$962 +1.8%$10,512 -48.3%
2022$944 -2.5%$20,330 +10.5%
2021$968 +3.2%$18,400 +8.2%
2020$938 +3.6%$17,000 +7.1%
2019$906 $15,870 +10%
2018$906 +3.6%$14,430 +15.6%
2017$875 +18.7%$12,480 +6.6%
2016$737 +1.7%$11,710 +5.8%
2015$724 $11,070 +51.2%
2014-- $7,320 +18.8%
2013-- $6,160 -15.2%
2012-- $7,260 -13.1%
2011-- $8,350 -26.5%
2010-- $11,360 -25.1%
2009-- $15,160 -11.6%
2008-- $17,150 +16.7%
2007-- $14,700 +49.2%
2006-- $9,850
2005-- $9,850 +11.9%
2004-- $8,800
2003-- $8,800 +16.6%
2002-- $7,550

Find assessor info on the county website

Monthly payment

Est. payment
$2,014/mo
Principal & interest
$1842
Property taxes
$123
HOA Fees
$49
More affordability toolsChevron Right

Estimated market value

Not available

Estimated sales range

Not available

Not available

Climate risks

Explore flood, wildfire, and other predictive climate risk information for this property on First Street®️.

Neighborhood: Deer Valley

Nearby schools

Mountain Shadows Elementary School
Grades PK-60.4 miles
7/10
GreatSchools® Rating
Test Score Rating
6/10
Student Progress Rating
8/10
Deer Valley High School
Grades 7-120.9 miles
6/10
GreatSchools® Rating
College Readiness Rating
7/10
Student Progress Rating
5/10
Desert Sky Middle School
Grades 7-81.2 miles
4/10
GreatSchools® Rating
Test Score Rating
4/10
Student Progress Rating
3/10