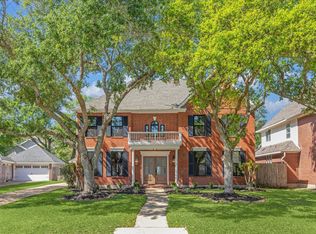
Elevate your lifestyle in this Green Trails Estates masterpiece. Perfectly positioned for the Energy Corridor elite, this estate is less "suburban home" and more "private resort." The backyard is a total flex: a shimmering heated pool, soaring mature trees, and a massive cabana designed for legendary soirées. Inside, the sun-drenched kitchen radiates chic with white cabinetry and granite tops. The dining room serves pure "main character energy" with solid oak floors, a curated wine gallery, and a dramatic two-way fireplace. Close deals in style within the French-door office, complete with custom library shelving. The Master Wing is a high-end sanctuary, featuring a private balcony overlooking your kingdom, an electric fireplace, and a spa-decadent ensuite with a standalone jetted tub. Need more? The 5th bedroom over the 3-car garage is the ultimate wildcard—perfect for a posh cinema or a high-intensity home gym. Luxury isn’t a choice; it’s the standard. Welcome to your next home!
96 days
|
271
|
4
|
Zillow last checked:
Listing updated:
Listed by:
Antonio CogliandroTREC #0502983281-579-7900,
RE/MAX Cinco Ranch
Source: HAR,MLS#: 53579454
Loading...
Facts & features
Interior
Bedrooms & bathrooms
Bedrooms: 4
Bathrooms: 4
Full bathrooms: 3
1/2 bathrooms: 1
Rooms
Room types: Family Room, Utility Room
Primary bathroom
Features: Half Bath, Hollywood Bath, Primary Bath: Double Sinks, Primary Bath: Jetted Tub, Primary Bath: Separate Shower, Secondary Bath(s): Shower Only
Kitchen
Features: Kitchen open to Family Room
Heating
Natural Gas
Cooling
Ceiling Fan(s), Electric
Appliances
Included: Disposal, Double Oven, Electric Oven, Freestanding Oven, Microwave, Electric Cooktop, Electric Range, Dishwasher
Laundry: Electric Dryer Hookup, Gas Dryer Hookup, Washer Hookup
Features
Formal Entry/Foyer, High Ceilings, Vaulted Ceiling, All Bedrooms Up, Primary Bed - 2nd Floor, Sitting Area, Split Plan, Walk-In Closet(s)
Flooring: Brick, Carpet, Terrazzo, Tile, Wood
Number of fireplaces: 2
Fireplace features: Free Standing, Gas, Gas Log, Wood Burning
Interior area
Total structure area: 4,478
Total interior livable area: 4,478 sqft
Property
Parking
Total spaces: 3
Parking features: Electric Gate, Driveway Gate, Attached, Garage, Additional Parking, Garage Door Opener, Driveway
Attached garage spaces: 3
Features
Levels: Split Level
Stories: 2
Patio & porch: Patio/Deck
Exterior features: Outdoor Kitchen, Sprinkler System
Has private pool: Yes
Pool features: Gunite, In Ground
Has spa: Yes
Fencing: Back Yard,Full
Lot
Size: 0.29 Acres
Dimensions: 78 x 141
Features: Back Yard, Cul-De-Sac, Subdivided, 0 Up To 1/4 Acre
Details
Parcel number: 1150160010008
Construction
Type & style
Home type: SingleFamily
Architectural style: English,Other,Traditional
Property subtype: Single Family Residence
Materials
Blown-In Insulation, Brick, Wood Siding
Foundation: Slab
Roof: Composition
Condition
New construction: No
Year built: 1981
Utilities & green energy
Sewer: Other, Public Sewer
Water: Other, Public, Water District
Green energy
Energy efficient items: Attic Vents, Thermostat, HVAC
Community & HOA
Community
Features: Subdivision Tennis Court
Subdivision: Green Trails
HOA
Has HOA: Yes
HOA fee: $990 annually
Location
Region: Houston
Financial & listing details
Price per square foot: $178/sqft
Tax assessed value: $823,422
Annual tax amount: $13,439
Date on market: 4/8/2026
Listing terms: Cash,Conventional,FHA,Other,Texas Veterans Land Board,VA Loan
Explore the cost of this home by adjusting the details. Changes won't be saved.
Principal & interest
$1,547
Mortgage insurance
$0
Property taxes
$170
Home insurance
$105
HOA fees
$0
Utilities
Not included
All calculations are estimates and provided by Zillow, Inc. for informational purposes only. Actual amounts may vary.
HOA fees may include property taxes on listings classified as Co-Ops. Contact the listing agent and/or owner for fee details.
Mortgage interest rates are dependent on a number of factors, including credit score, down payment, and repayment length. Interest rate data provided by Zillow Group Marketplace, Inc. as of 1/1/1970 from various mortgage lenders with which we have lead or other similar arrangements; the Estimated Payment is an average of those rates.
See how much you could borrow to make a competitive offer.