Skip main navigation
Active
  • $525,000

    19806 W 100th Ter, Lenexa, KS 66220

    3beds
    2,306sqft
    : 
    $3,568/mo
    Get pre-qualified
    Villa
    Built in 2006
    0.26 Acres Lot
    $-- Zestimate®
    $228/sqft
    $150/mo HOA

    What's special

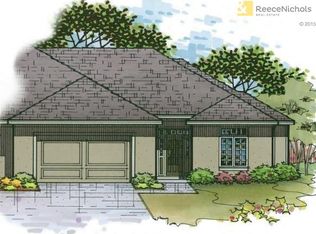
    Welcome home to this beautifully maintained maintenance-provided villa in highly sought-after Falcon Village. Situated on a large corner lot, this home offers the ease of single-level living with the primary suite and laundry conveniently located on the main floor. The pride of ownership is evident throughout, with numerous recent updates including fresh interior paint, brand-new carpet in the bedrooms, and refinished kitchen cabinets featuring a rich dark walnut stain. Hardwood flooring flows through the main living areas, adding warmth and timeless appeal. The fully refreshed deck showcases all new deck boards, new railings, and a freshly stained finish, creating the perfect outdoor space to relax or entertain. Large windows fill the home with an abundance of natural light, creating a bright and inviting atmosphere throughout. Designed for both comfort and functionality, the spacious floor plan offers convenient main-level living while the finished lower level provides additional space to spread out. The basement features a wet bar and ample room for entertaining guests, enjoying game days, or creating a secondary living area. If you're looking for a move-in ready villa that combines low-maintenance living, thoughtful updates, and exceptional care in a desirable maintenance-provided community, this Falcon Village gem is one you won't want to miss.
    1 day
    |
    285
    |
    11
    |

    Zillow last checked:

    Listing updated:

    Listed by:

    Brian Midden 314-605-6060,

    Real Broker, LLC

    Source: Heartland MLS as distributed by MLS GRID,MLS#: 2635288MLS Logo

      Facts & features

      Interior

      Bedrooms & bathrooms
      • Bedrooms: 3
      • Bathrooms: 3
      • Full bathrooms: 3
      Primary bedroom
      • Features: Carpet, Ceiling Fan(s)
      • Level: First
      • Area: 224 Square Feet
      • Dimensions: 14 x 16
      Bedroom 2
      • Features: Carpet, Ceiling Fan(s), Wet Bar
      • Level: First
      • Area: 168 Square Feet
      • Dimensions: 12 x 14
      Bedroom 3
      • Features: Carpet, Walk-In Closet(s)
      • Level: Lower
      Primary bathroom
      • Features: Ceramic Tiles, Double Vanity, Walk-In Closet(s)
      • Level: First
      Bathroom 2
      • Features: Carpet, Ceiling Fan(s)
      • Level: First
      Bathroom 3
      • Level: Lower
      Breakfast room
      • Features: Walk-In Closet(s)
      • Level: First
      • Area: 120 Square Feet
      • Dimensions: 10 x 12
      Dining room
      • Level: First
      • Area: 160 Square Feet
      • Dimensions: 10 x 16
      Family room
      • Features: Carpet
      • Level: Lower
      • Area: 306 Square Feet
      • Dimensions: 17 x 18
      Great room
      • Features: Built-in Features, Fireplace
      • Level: First
      • Area: 270 Square Feet
      • Dimensions: 15 x 18
      Kitchen
      • Features: Granite Counters, Pantry
      • Level: First
      • Area: 132 Square Feet
      • Dimensions: 11 x 12
      Recreation room
      • Features: Wet Bar
      • Level: Lower
      • Area: 266 Square Feet
      • Dimensions: 14 x 19
      Heating
      • Forced Air
      Cooling
      • Electric
      Appliances
      • Included: Dishwasher, Disposal, Microwave, Refrigerator, Gas Range, Stainless Steel Appliance(s)
      • Laundry: Main Level
      Features
      • Ceiling Fan(s), Pantry, Walk-In Closet(s), Wet Bar
      • Flooring: Carpet, Wood
      • Doors: Storm Door(s)
      • Windows: Thermal Windows
      • Basement: Basement BR,Daylight,Finished,Sump Pump
      • Number of fireplaces: 1
      • Fireplace features: Gas, Great Room
      Interior area
      • Total structure area: 2,306
      • Total interior livable area: 2,306 sqft
      • Finished area above ground: 1,572
      • Finished area below ground: 734

      Property

      Parking
      • Total spaces: 2
      • Parking features: Attached, Garage Door Opener, Garage Faces Front
      • Attached garage spaces: 2
      Features
      • Patio & porch: Deck, Porch
      • Spa features: Bath
      Lot
      • Size: 0.26 Acres
      • Features: Corner Lot, Cul-De-Sac
      Details
      • Parcel number: IP26350000 0043A
      • Special conditions: Owner Agent

      Construction

      Type & style
      • Home type: SingleFamily
      • Architectural style: Traditional
      • Property subtype: Villa
      Materials
      • Stucco, Wood Siding
      • Roof: Composition
      Condition
      • Year built: 2006

      Utilities & green energy

      • Sewer: Public Sewer
      • Water: Public

      Community & HOA

      Community
      • Subdivision: Falcon Village
      HOA
      • Has HOA: Yes
      • Amenities included: Clubhouse, Golf Course, Putting Green
      • Services included: Maintenance Grounds, Snow Removal, Trash
      • HOA fee: $450 quarterly
      • HOA name: Falcon Valley Village HOA, Inc.
      Location
      • Region: Lenexa

      Financial & listing details

      • Price per square foot: $228/sqft
      • Tax assessed value: $442,400
      • Annual tax amount: $6,129
      • Date on market: 8/6/2026
      • Listing terms: Cash,Conventional,FHA,Other,Private Financing Available,VA Loan
      • Ownership: Other

        Estimated market value

        Not available

        Estimated sales range

        Not available

        Not available

        Price history

        DateEventPrice
        8/7/2026Listed for sale$525,000+66.7%$228/sqft
        Source: Heartland MLS as distributed by MLS GRID #2635288 Report a problem
        7/13/2015Sold--
        Source: Heartland MLS as distributed by MLS GRID #45001_1940468 Report a problem
        6/4/2015Pending sale$315,000$137/sqft
        Source: Keller Williams Realty Partner #1940468 Report a problem
        5/27/2015Listed for sale$315,000+8.6%$137/sqft
        Source: Keller Williams Realty Partner #1940468 Report a problem
        7/10/2012Sold--
        Source: Heartland MLS as distributed by MLS GRID #1763280 Report a problem
        2/3/2012Listed for sale$289,950$126/sqft
        Source: Visual Tour #1763280 Report a problem
        12/14/2006Sold--
        Source: Agent Provided Report a problem

        Public tax history

        YearProperty taxesTax assessment
        2025$6,129 -2.3%$50,876 -0.4%
        2024$6,271 +2.9%$51,094 +5%
        2023$6,093 +2.9%$48,656 +5.5%
        2022$5,924 $46,127 +8.1%
        2021-- $42,665 +6%
        2020$5,492 $40,250 -5.6%
        2019-- $42,630 +0.1%
        2018-- $42,607 +15.8%
        2017$5,230 +6%$36,800 +3.7%
        2016$4,935 +0.7%$35,501 +0.7%
        2015$4,899 +12.6%$35,259 +11.5%
        2013$4,351 +12.1%$31,625 +15.6%
        2012$3,881 -5.3%$27,347 -12.1%
        2010$4,098 -0.5%$31,108 -5.1%
        2009$4,119 -4.5%$32,775 +0%
        2008$4,311 +21%$32,769 +18.4%
        2007$3,561 $27,669
        Find assessor info on the county website

        Monthly payment

        Est. payment

        Payment breakdown

        Explore the cost of this home by adjusting the details. Changes won't be saved.
        All calculations are estimates and provided by Zillow, Inc. for informational purposes only. Actual amounts may vary.
        HOA fees may include property taxes on listings classified as Co-Ops. Contact the listing agent and/or owner for fee details.
        Mortgage interest rates are dependent on a number of factors, including credit score, down payment, and repayment length. Interest rate data provided by Zillow Group Marketplace, Inc. as of 1/1/1970 from various mortgage lenders with which we have lead or other similar arrangements; the Estimated Payment is an average of those rates.
        See how much you could borrow to make a competitive offer.

        Climate risks

        Neighborhood: 66220

        Getting around

        41 / 100
        Car-Dependent
        46 / 100
        Somewhat Bikeable

        Nearby schools

        GreatSchools rating
        Schools provided by the listing agent
        • Elementary: Manchester Park
        • Middle: Prairie Trail
        • High: Olathe Northwest

        Source: Heartland MLS as distributed by MLS GRID. This data may not be complete. We recommend contacting the local school district to confirm school assignments for this home.

        A local agent can set up tours, give advice and negotiate with sellers.

        Browse local experts

        Similar homes