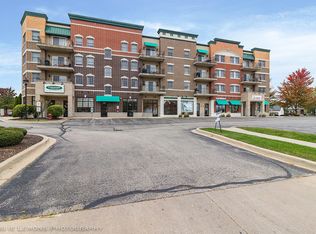
This upscale Mokena Mills 1 bedroom 1 bath condo offers the ease of an elevator building with the convenience of in-town Mokena living. The kitchen has maple cabinets, and stainless refrigerator and stove/oven. (Note: The dishwasher does not work). Enjoy the convenience of a full- size washer and dryer right in your unit. The primary bedroom has an access to the bath and a walk-in closet. You are conveniently close to the Metra train stop within walking distance of your home. Go directly from the heated attached garage, up the elevator and right to your door without going up any stairs or braving the weather. This unit walks out to the second floor sun deck and the living room is bright and sunny due to the ample windows and sliding glass door. Flexicore construction offers noise reduction and additional fireproofing in support of the in-unit fire sprinklers. Rentals are allowed, but they are currently at the cap on the number allowed.
New
$189,900
19806 Wolf Rd APT 202, Mokena, IL 60448
1beds
938sqft
Condominium, Single Family Residence
Built in 2006
-- sqft lot
$-- Zestimate®
$202/sqft
$215/mo HOA
What's special
Heated attached garageIn-unit fire sprinklersMaple cabinetsWalk-in closet
- --
- on Zillow |
- 149
- views |
- 8
- saves |
Zillow last checked:
Listed by:
Janet Scanlan 815-735-3730,
Scanlan Realty LLC,
Russell Scanlan 815-483-7575,
Scanlan Realty LLC
Source: MRED as distributed by MLS GRID,MLS#: 12699995

Loading...
Facts & features
Interior
Bedrooms & bathrooms
- Bedrooms: 1
- Bathrooms: 1
- Full bathrooms: 1
Rooms
- Room types: No additional rooms
Primary bedroom
- Features: Flooring (Carpet)
- Level: Main
- Area: 156 Square Feet
- Dimensions: 13X12
Dining room
- Features: Flooring (Carpet)
- Level: Main
- Area: 108 Square Feet
- Dimensions: 9X12
Kitchen
- Features: Flooring (Ceramic Tile)
- Level: Main
- Area: 110 Square Feet
- Dimensions: 11X10
Laundry
- Features: Flooring (Ceramic Tile)
- Level: Main
- Area: 32 Square Feet
- Dimensions: 8X4
Living room
- Features: Flooring (Carpet)
- Level: Main
- Area: 270 Square Feet
- Dimensions: 18X15
Heating
- Natural Gas, Forced Air
Cooling
- Central Air
Appliances
- Included: Range, Microwave, Refrigerator, Washer, Dryer
- Laundry: In Unit, In Kitchen
Features
- Windows: Double Pane Windows, Window Treatments
- Basement: None
Interior area
- Total structure area: 938
- Total interior livable area: 938 sqft
Video & virtual tour
Property
Parking
- Total spaces: 1
- Parking features: Garage Door Opener, Heated Garage, Yes, Garage Owned, Attached, Garage
- Attached garage spaces: 1
- Has uncovered spaces: Yes
Accessibility
- Accessibility features: Door Width 32 Inches or More, No Interior Steps, Accessible Elevator Installed, Disability Access
Features
- Patio & porch: Roof Deck, Deck
Details
- Parcel number: 1909074090611004
- Special conditions: None
- Other equipment: Ceiling Fan(s)
Construction
Type & style
- Home type: Condo
- Property subtype: Condominium, Single Family Residence
Materials
- Brick
Condition
- New construction: No
- Year built: 2006
Utilities & green energy
- Sewer: Public Sewer
- Water: Lake Michigan
Community & HOA
Community
- Security: Fire Sprinkler System
HOA
- Has HOA: Yes
- Amenities included: Elevator in Residence, Sundeck, Elevator(s)
- Services included: Insurance, Exterior Maintenance, Lawn Care, Scavenger
- HOA fee: $215 monthly
Location
- Region: Mokena
Financial & listing details
- Price per square foot: $202/sqft
- Annual tax amount: $3,148
- Ownership: Condo
Estimated market value
Not available
Estimated sales range
Not available
Not available
Price history
| Date | Event | Price |
|---|---|---|
| 1/20/2017 | Sold | $115,000-27.2%$123/sqft |
Source: | ||
| 4/6/2011 | Sold | $158,000$168/sqft |
Source: | ||
Public tax history
Tax history is unavailable.
Monthly payment
Est. payment$--/mo
Payment breakdown
Explore the cost of this home by adjusting the details. Changes won't be saved.All calculations are estimates and provided by Zillow, Inc. for informational purposes only. Actual amounts may vary.
HOA fees may include property taxes on listings classified as Co-Ops. Contact the listing agent and/or owner for fee details.
Mortgage interest rates are dependent on a number of factors, including credit score, down payment, and repayment length. Interest rate data provided by Zillow Group Marketplace, Inc. as of 1/1/1970 from various mortgage lenders with which we have lead or other similar arrangements; the Estimated Payment is an average of those rates.
See how much you could borrow to make a competitive offer.
Climate risks
Neighborhood: 60448
Nearby schools
GreatSchools rating
- 8/10Mokena Elementary SchoolGrades: PK-3Distance: 0.2 mi
- 8/10Mokena Jr High SchoolGrades: 6-8Distance: 1.3 mi
- 8/10Lincoln-Way Central High SchoolGrades: 9-12Distance: 6.4 mi
Schools provided by the listing agent
- Elementary: Mokena Elementary School
- Middle: Mokena Junior High School
- High: Lincoln-Way Central High School
- District: 159
Source: MRED as distributed by MLS GRID. This data may not be complete. We recommend contacting the local school district to confirm school assignments for this home.
A local agent can set up tours, give advice and negotiate with sellers.
- Illinois
- Will County
- Mokena
- 60448
- 19806 Wolf Rd Apartment 202