Skip main navigation
Closed
  • $290,000

    19806 Wolf Rd APT 304, Mokena, IL 60448

    2beds
    1,241sqft
    Condominium, Single Family Residence
    Built in 2006
    -- sqft lot
    $290,000 Zestimate®
    $234/sqft
    $2,026 Estimated rent

    Home value

    $290,000

    $270,000 - $310,000

    $2,026/mo

    Zestimate® history
    Loading
    Loading...

    Owner options

    List your home for rent

    $2,026/mo

    Rent Zestimate®

    Find your next renter with Zillow Rental Manager. Plus, with online applications, you can quickly screen prospective tenants – for free.

    Learn more

    $2,026/mo

    Rent Zestimate®

    Refinance and save

    $2,365/mo

    Est. payment

    Refinancing to a lower rate could help reduce your monthly payments and save thousands over the life of the loan.

    See today's rates

    $2,365/mo

    Est. payment

    Explore your selling options

    Work with a Zillow partner agent

    Leverage their expertise and Zillow's premium Showcase listings to get your home seen by more buyers.

    Get started

    List with your own agent

    Get your home in front of millions of buyers by listing it on Zillow.

    Learn how to do it

    Sell it yourself

    Take full control of how buyers see your home on Zillow by listing For Sale by Owner (FSBO).

    List your home

    What's special

    Flooded with natural lightIn-unit washer and dryerNew kitchen faucetOpen concept layoutQuartz countertopsBrand new backsplashNewer light fixtures
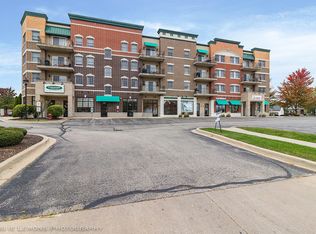
    Step into this beautifully updated and meticulously maintained 2 bedroom 2 bathroom condo in Downtown Mokena. Park both cars in your 2 parking spaces inside the attached heated garage. The elevator will take you up to this inviting corner unit boasting an open concept layout, flooded with natural light, creating a warm and welcoming atmosphere. Enjoy the updated kitchen with stainless steel appliances, brand new backsplash, new kitchen faucet, newer light fixtures and quartz countertops. The master suite does not disappoint with a huge walk in closet and private full bathroom. The second bedroom is a nice size with plenty of space and a full bathroom just outside the door. Both bathrooms have been updated with new toilets, faucets and light fixtures. The spacious living room area opens to a private balcony, perfect for morning coffee or evening relaxation. All appliances stay along with the in-unit washer and dryer. Enjoy some fun in the sun on the huge sun-deck above the garage. You will be so close to Metra, grocery shopping, bars, post office, etc. This condo is truly a gem-rarely available and ready for you to call it home! Don't miss out on the opportunity to own this exceptional property. Schedule your private showing today.

    Zillow last checked:

    Listing updated:

    Listed by:

    Lisa Wyman 708-945-2866,

    Double TT Real Estate Inc.

    Bought with:

    Mary Derman

    Keller Williams Preferred Rlty

    Source: MRED as distributed by MLS GRID,MLS#: 12690695MLS Logo

    Facts & features

    Interior

    Bedrooms & bathrooms
    • Bedrooms: 2
    • Bathrooms: 2
    • Full bathrooms: 2
    Rooms
    • Room types: No additional rooms
    Primary bedroom
    • Features: Flooring (Luxury Vinyl), Window Treatments (Curtains/Drapes), Bathroom (Full)
    • Level: Main
    • Area: 168 Square Feet
    • Dimensions: 14X12
    Bedroom 2
    • Features: Flooring (Luxury Vinyl), Window Treatments (Blinds)
    • Level: Main
    • Area: 156 Square Feet
    • Dimensions: 13X12
    Dining room
    • Features: Flooring (Luxury Vinyl), Window Treatments (Blinds)
    • Level: Main
    • Area: 108 Square Feet
    • Dimensions: 12X9
    Family room
    • Features: Flooring (Luxury Vinyl), Window Treatments (Curtains/Drapes)
    • Level: Main
    • Area: 260 Square Feet
    • Dimensions: 20X13
    Kitchen
    • Features: Kitchen (Updated Kitchen), Flooring (Luxury Vinyl), Window Treatments (Blinds)
    • Level: Main
    • Area: 108 Square Feet
    • Dimensions: 12X9
    Heating
    • Natural Gas, Forced Air
    Cooling
    • Central Air
    Appliances
    • Included: Range, Microwave, Dishwasher, Refrigerator, Washer, Dryer, Disposal
    • Laundry: In Unit
    Features
    • Basement: None
    Interior area
    • Total structure area: 0
    • Total interior livable area: 1,241 sqft

    Property

    Parking
    • Total spaces: 2
    • Parking features: Asphalt, Garage Door Opener, Heated Garage, Tandem, Garage, Yes, Attached
    • Attached garage spaces: 2
    • Has uncovered spaces: Yes
    Accessibility
    • Accessibility features: No Disability Access
    Details
    • Parcel number: 1909074090611014
    • Special conditions: None

    Construction

    Type & style
    • Home type: Condo
    • Property subtype: Condominium, Single Family Residence
    Materials
    • Brick
    • Foundation: Concrete Perimeter
    Condition
    • New construction: No
    • Year built: 2006

    Utilities & green energy

    • Electric: 100 Amp Service
    • Sewer: Public Sewer
    • Water: Lake Michigan

    Community & HOA

    HOA
    • Has HOA: Yes
    • Amenities included: Elevator in Residence, Sundeck, Security Door Lock(s)
    • Services included: Insurance, Exterior Maintenance, Lawn Care, Snow Removal
    • HOA fee: $225 monthly
    Location
    • Region: Mokena

    Financial & listing details

    • Price per square foot: $234/sqft
    • Annual tax amount: $5,114
    • Date on market: 6/29/2026
    • Listing terms: Cash
    • Ownership: Condo

    Price history

    DateEventPrice
    8/21/2026Sold$290,000-7.9%$234/sqft
    Source: MRED as distributed by MLS GRID #12690695 Report a problem
    7/13/2026Contingent$315,000$254/sqft
    Source: MRED as distributed by MLS GRID #12690695 Report a problem
    6/29/2026Listed for sale$315,000+97%$254/sqft
    Source: MRED as distributed by MLS GRID #12690695 Report a problem
    12/6/2019Sold$159,900$129/sqft
    Source: MRED as distributed by MLS GRID #10549413 Report a problem
    10/29/2019Pending sale$159,900$129/sqft
    Source: CENTURY 21 Affiliated #10549413 Report a problem
    10/29/2019Listed for sale$159,900$129/sqft
    Source: CENTURY 21 Affiliated #10549413 Report a problem
    10/21/2019Pending sale$159,900$129/sqft
    Source: CENTURY 21 Affiliated #10549413 Report a problem
    10/16/2019Listed for sale$159,900$129/sqft
    Source: Century 21 Affiliated #10549413 Report a problem

    Public tax history

    Tax history is unavailable.

    Neighborhood: 60448

    Nearby schools

    GreatSchools rating
    Schools provided by the listing agent
    • Elementary: Mokena Elementary School
    • Middle: Mokena Junior High School
    • High: Lincoln-Way Central High School
    • District: 159

    Source: MRED as distributed by MLS GRID. This data may not be complete. We recommend contacting the local school district to confirm school assignments for this home.

    Get a cash offer in 3 minutes
    Find out how much your home could sell for in as little as 3 minutes with a no-obligation cash offer.
    Estimated market value
    $290,000
    Get a cash offer in 3 minutes
    Find out how much your home could sell for in as little as 3 minutes with a no-obligation cash offer.
    Estimated market value
    $290,000