Discover this charming single-level rancher in the sought-after River District of Liberty Lake! This cozy home features cathedral ceilings, an open floor plan, and beautiful new flooring in the kitchen and dining areas. Central AC, a new fireplace, and a walk-in closet with a large shower in the primary bedroom. Step outside to a covered patio, a fully fenced backyard with a sprinkler system, and a recently painted exterior. Relax while walking in this inviting community near neighborhood parks and the Centennial Trail, close to the Spokane River, with easy access to shopping, dining, and outdoor activities.
Closed
$465,000
19808 E Deschutes Ave, Liberty Lake, WA 99016
3beds
2baths
1,440sqft
Single Family Residence
Built in 2007
7,405 Square Feet Lot
$453,700 Zestimate®
$323/sqft
$2,403 Estimated rent
Home value
$453,700
$422,000 - $490,000
$2,403/mo
Zestimate® history
Owner options
List your home for rent
$2,403/mo
Rent Zestimate®
Find your next renter with Zillow Rental Manager. Plus, with online applications, you can quickly screen prospective tenants – for free.
$2,403/mo
Rent Zestimate®
Refinance and save
$2,870/mo
Est. payment
Refinancing to a lower rate could help reduce your monthly payments and save thousands over the life of the loan.
$2,870/mo
Est. payment
Explore your selling options
Work with a Zillow partner agent
Leverage their expertise and Zillow's premium Showcase listings to get your home seen by more buyers.
Get startedList with your own agent
Get your home in front of millions of buyers by listing it on Zillow.
Learn how to do itSell it yourself
Take full control of how buyers see your home on Zillow by listing For Sale by Owner (FSBO).
List your homeWhat's special
Covered patioNew fireplaceOpen floor planLarge showerSprinkler systemWalk-in closetCathedral ceilings
Zillow last checked:
Listing updated:
Listed by:
Joelle Chester 509-998-6453,
Windermere City Group
Source: SMLS as distributed by MLS GRID,MLS#: 202526568
Facts & features
Interior
Bedrooms & bathrooms
- Bedrooms: 3
- Bathrooms: 2
Basement
- Level: Basement
First floor
- Level: First
Heating
- Natural Gas, Forced Air, Hot Water
Cooling
- Central Air
Appliances
- Included: Range, Dishwasher, Refrigerator, Disposal, Microwave, Washer, Dryer
Features
- Cathedral Ceiling(s)
- Flooring: Wood
- Windows: Windows Vinyl, Multi Pane Windows
- Basement: None
- Number of fireplaces: 1
- Fireplace features: Gas
Interior area
- Total structure area: 1,440
- Total interior livable area: 1,440 sqft
Property
Parking
- Total spaces: 2
- Parking features: Attached, Garage Door Opener
- Garage spaces: 2
Features
- Levels: One
- Stories: 1
- Fencing: Fenced Yard
Lot
- Size: 7,405 Square Feet
- Features: Sprinkler - Automatic, Level
Details
- Parcel number: 55084.2408
Construction
Type & style
- Home type: SingleFamily
- Architectural style: Ranch
- Property subtype: Single Family Residence
Materials
- Masonite
- Roof: Composition
Condition
- New construction: No
- Year built: 2007
Community & HOA
Community
- Subdivision: River Crossing
HOA
- Has HOA: Yes
Location
- Region: Liberty Lake
Financial & listing details
- Price per square foot: $323/sqft
- Annual tax amount: $4,632
- Date on market: 11/7/2025
- Listing terms: FHA,VA Loan,Conventional,Cash
- Road surface type: Paved
Price history
| Date | Event | Price |
|---|---|---|
| 12/19/2025 | Sold | $465,000-2.1%$323/sqft |
Source:  SMLS as distributed by MLS GRID #202526568 Report a problem SMLS as distributed by MLS GRID #202526568 Report a problem | ||
| 12/3/2025 | Pending sale | $475,000$330/sqft |
Source: SMLS as distributed by MLS GRID #202526568 Report a problem | ||
| 11/13/2025 | Price change | $475,000-2.1%$330/sqft |
Source: SMLS as distributed by MLS GRID #202526568 Report a problem | ||
| 11/7/2025 | Listed for sale | $485,000+109.5%$337/sqft |
Source: SMLS as distributed by MLS GRID #202526568 Report a problem | ||
| 9/9/2016 | Sold | $231,500+11.4%$161/sqft |
Source: SMLS as distributed by MLS GRID #201620466 Report a problem | ||
| 8/17/2007 | Sold | $207,787$144/sqft |
Source: SMLS as distributed by MLS GRID #27028877 Report a problem | ||
Public tax history
Tax history is unavailable.
Neighborhood: 99016
Nearby homes
- $465,0003 bd2 ba1.4k sqft19808 Deschutes Ave, Liberty Lake, WA 99016Sold

- $506,1003 bd2 ba2k sqft19802 Deschutes Ave, Liberty Lake, WA 99016Off Market
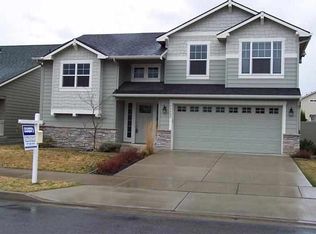
- $469,8003 bd2 ba2k sqft19802 E Deschutes Ave, Liberty Lake, WA 99016Off Market

- $518,5003 bd2 ba2k sqft19802 Deschutes, Liberty Lake, WA 99016Off Market
- $453,0003 bd2 ba1.3k sqft19814 Deschutes Ave, Liberty Lake, WA 99016Off Market
- $698,5005 bd1 ba3.9k sqft19730 E Deschutes Ln, Greenacres, WA 99016Off Market
- $432,6003 bd2 ba1.4k sqft19726 E Deschutes Ln, Spokane Valley, WA 99016Off Market
- $408,5003 bd-- ba1.2k sqft17025 E Deschutes, Spokane Valley, WA 99037Off Market
Nearby schools
GreatSchools rating
- 6/10Riverbend Elementary SchoolGrades: K-5Distance: 1.3 mi
- 7/10Selkirk Middle SchoolGrades: 6-8Distance: 0.4 mi
- 8/10Ridgeline High SchoolGrades: 9-12Distance: 0.9 mi
Schools provided by the listing agent
- Elementary: Riverbend
- Middle: Selkirk
- High: Ridgeline
- District: Central Valley
Source: SMLS as distributed by MLS GRID. This data may not be complete. We recommend contacting the local school district to confirm school assignments for this home.


Get pre-qualified for a loan
At Zillow Home Loans, we can pre-qualify you in as little as 5 minutes with no impact to your credit score.An equal housing lender. NMLS #10287.
Sell for more on Zillow
Get a Zillow Showcase℠ listing at no additional cost and you could sell for .
$453,700
2% more
+$9,074
With Zillow Showcase(estimated)
$462,774
- Washington
- Spokane County
- Liberty Lake
- 99016
- 19808 E Deschutes Ave
Nearby cities
Nearby zip codes
Other Liberty Lake Topics
