Skip main navigation
Sold for $697,000
  • Listed by: Seven Gables Real Estate • Logan Emery • Contact: 714-330-3426
    Bought with: Seven Gables Real Estate
    $697,000

    19808 Ramsgate Ln, Huntington Beach, CA 92646

    4beds
    1,254sqft
    Townhouse
    Built in 1964
    814 Square Feet Lot
    $765,800 Zestimate®
    $556/sqft
    $4,098 Estimated rent

    Home value

    $765,800

    $728,000 - $804,000

    $4,098/mo

    Zestimate® history
    Loading
    Loading...

    Owner options

    List your home for rent

    $4,098/mo

    Rent Zestimate®

    Find your next renter with Zillow Rental Manager. Plus, with online applications, you can quickly screen prospective tenants – for free.

    Learn more

    $4,098/mo

    Rent Zestimate®

    Refinance and save

    $4,741/mo

    Est. payment

    Refinancing to a lower rate could help reduce your monthly payments and save thousands over the life of the loan.

    See today's rates

    $4,741/mo

    Est. payment

    Explore your selling options

    Work with a Zillow partner agent

    Leverage their expertise and Zillow's premium Showcase listings to get your home seen by more buyers.

    Get started

    List with your own agent

    Get your home in front of millions of buyers by listing it on Zillow.

    Learn how to do it

    Sell it yourself

    Take full control of how buyers see your home on Zillow by listing For Sale by Owner (FSBO).

    List your home

    What's special

    Stylish half bathFresh coat of paintQuartz countersDelicious dining optionsVinyl flooringDouble-pane windowsCourtyard view
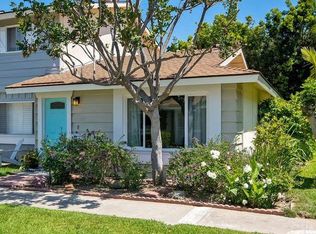
    Enjoy the lifestyle of Surf City with this welcoming 4-bedroom, 2-story townhome nestled in the heart of Huntington Beach. Perfectly situated within walking distance to vibrant shopping and delicious dining options, this coastal haven also boasts easy strolls or bike rides to the beach. Recently adorned with a fresh coat of paint, the home exudes a bright and airy ambiance. Enjoy the comfort of double-pane windows, upgraded laminate flooring, and a modernized kitchen featuring freshly painted cabinets, quartz counters, a custom backsplash, convenient inside laundry and a convenient walk-in pantry. The lower-level charms with a stylish half bath, vinyl flooring, and a sliding glass door leading to a spacious private covered patio. Upstairs you'll discover four inviting bedrooms and an updated full bathroom. Take in the courtyard view from the front yard, creating a charming and peaceful atmosphere. The community itself enhances your living experience with a clubhouse, a refreshing community pool, a children's pool, greenbelts, and even a shuffleboard area. As a bonus, the sale includes a Kenmore washer, dryer, and refrigerator, making this enticing property an even more irresistible opportunity.

    Zillow last checked:

    Listing updated:

    Listed by:

    Logan Emery DRE #02004279 714-330-3426,

    Seven Gables Real Estate,

    Natalie Emery DRE #01826825,

    Seven Gables Real Estate

    Bought with:

    Natalie Emery, DRE #01826825

    Seven Gables Real Estate

    Logan Emery, DRE #02004279

    Seven Gables Real Estate

    Source: CRMLS,MLS#: OC24001252MLS LogoOriginating MLS: California Regional MLS

    Facts & features

    Interior

    Bedrooms & bathrooms
    • Bedrooms: 4
    • Bathrooms: 2
    • Full bathrooms: 1
    • 1/4 bathrooms: 1
    • Main level bathrooms: 1
    Rooms
    • Room types: Bedroom, Family Room, Kitchen, Pantry
    Bedroom
    • Features: All Bedrooms Up
    Bathroom
    • Features: Bathroom Exhaust Fan, Bathtub, Closet, Low Flow Plumbing Fixtures, Tub Shower
    Kitchen
    • Features: Quartz Counters, Walk-In Pantry
    Pantry
    • Features: Walk-In Pantry
    Heating
    • Forced Air
    Cooling
    • Wall/Window Unit(s)
    Appliances
    • Included: Dishwasher, Electric Oven, Electric Range, Disposal, Ice Maker, Microwave, Refrigerator, Self Cleaning Oven, Vented Exhaust Fan, Water Heater, Dryer, Washer
    • Laundry: In Kitchen
    Features
    • Eat-in Kitchen, Laminate Counters, Pantry, Quartz Counters, Recessed Lighting, All Bedrooms Up, Walk-In Pantry
    • Flooring: Carpet, Laminate
    • Windows: Blinds, Double Pane Windows
    • Has fireplace: No
    • Fireplace features: None
    • Common walls with other units/homes: 2+ Common Walls
    Interior area
    • Total interior livable area: 1,254 sqft

    Property

    Parking
    • Total spaces: 1
    • Parking features: Assigned, Carport, Permit Required
    • Carport spaces: 1
    Features
    • Levels: Two
    • Stories: 2
    • Entry location: font door
    • Patio & porch: Concrete, Covered, Front Porch, Patio
    • Pool features: Community, Association
    • Has spa: Yes
    • Spa features: Community
    • Fencing: Wood
    • Has view: Yes
    • View description: Park/Greenbelt
    Lot
    • Size: 814 Square Feet
    Details
    • Parcel number: 15505274
    • Special conditions: Standard

    Construction

    Type & style
    • Home type: Townhouse
    • Property subtype: Townhouse
    • Attached to another structure: Yes
    Condition
    • Updated/Remodeled
    • New construction: No
    • Year built: 1964

    Utilities & green energy

    • Sewer: Public Sewer
    • Water: Public

    Community & HOA

    Community
    • Features: Curbs, Gutter(s), Park, Storm Drain(s), Street Lights, Sidewalks, Pool
    • Security: Carbon Monoxide Detector(s), Smoke Detector(s)
    • Subdivision: Huntington Bay (Hbay)
    HOA
    • Has HOA: Yes
    • Amenities included: Call for Rules, Clubhouse, Pool
    • HOA fee: $220 monthly
    • HOA name: Huntington Continental Ass #3
    • HOA phone: 714-508-9070
    Location
    • Region: Huntington Beach

    Financial & listing details

    • Price per square foot: $556/sqft
    • Tax assessed value: $725,158
    • Date on market: 1/12/2024
    • Cumulative days on market: 8 days
    • Listing terms: Submit
    • Inclusions: Washer, Dryer and Refrigerator
    • Road surface type: Paved

    Price history

    DateEventPrice
    2/15/2024Sold$697,000-1.7%$556/sqft
    Source: CRMLS #OC24001252 Report a problem
    2/10/2024Pending sale$709,000$565/sqft
    Source: CRMLS #OC24001252 Report a problem
    1/21/2024Contingent$709,000$565/sqft
    Source: CRMLS #OC24001252 Report a problem
    1/21/2024Pending sale$709,000$565/sqft
    Source: CRMLS #OC24001252 Report a problem
    1/12/2024Listed for sale$709,000+84.2%$565/sqft
    Source: CRMLS #OC24001252 Report a problem
    5/15/2017Sold$385,000+28.3%$307/sqft
    Source: Public Record Report a problem
    9/16/2008Sold$300,000-28.6%$239/sqft
    Source: Public Record Report a problem
    5/16/2006Sold$420,000+7.7%$335/sqft
    Source: Public Record Report a problem
    8/13/2004Sold$390,000$311/sqft
    Source: Public Record Report a problem

    Public tax history

    YearProperty taxesTax assessment
    2026-- $725,158 +2%
    2025$8,144 +58.4%$710,940 +62.3%
    2024$5,140 +3.2%$438,062 +2%
    2023$4,980 +1.5%$429,473 +2%
    2022$4,905 +2%$421,052 +2%
    2021$4,810 +0.6%$412,797 +1%
    2020$4,780 $408,565 +2%
    2019$4,780 +2.1%$400,554 +2%
    2018$4,683 +16.5%$392,700 +18%
    2017$4,021 $332,758 +2%
    2016$4,021 +4.3%$326,234 +1.5%
    2015$3,853 +3.6%$321,334 +2%
    2014$3,720 $315,040 +14.8%
    2013-- $274,480
    2012-- $274,480 -6%
    2011-- $292,000 -2.3%
    2010-- $299,000
    2009-- $299,000 -23.5%
    2008-- $391,000 -8.7%
    2007-- $428,400 +7.7%
    2006-- $397,800 +2%
    2005-- $390,000 +561.2%
    2004-- $58,984 +1.9%
    2003-- $57,903 +2%
    2002-- $56,768 +2%
    2001$689 -2%$55,655 +2%
    2000$704 $54,564
    Find assessor info on the county website

    Neighborhood: 92646

    Nearby schools

    GreatSchools rating
    Schools provided by the listing agent
    • Middle: Talbert
    • High: Edison

    Source: CRMLS. This data may not be complete. We recommend contacting the local school district to confirm school assignments for this home.

    Get a cash offer in 3 minutes
    Find out how much your home could sell for in as little as 3 minutes with a no-obligation cash offer.
    Estimated market value
    $765,800
    Get a cash offer in 3 minutes
    Find out how much your home could sell for in as little as 3 minutes with a no-obligation cash offer.
    Estimated market value
    $765,800