Skip main navigation
Sold
  • Listed by: KW Mountains to Sound Realty • Joan Posanke
    Bought with: Coldwell Banker Bain
    $600,000

    19808 SE 266th Court, Covington, WA 98042

    3beds
    1,490sqft
    Single Family Residence
    Built in 1985
    7,217 Square Feet Lot
    $595,700 Zestimate®
    $403/sqft
    $3,068 Estimated rent

    Home value

    $595,700

    $554,000 - $643,000

    $3,068/mo

    Zestimate® history
    Loading
    Loading...

    Owner options

    List your home for rent

    $3,068/mo

    Rent Zestimate®

    Find your next renter with Zillow Rental Manager. Plus, with online applications, you can quickly screen prospective tenants – for free.

    Learn more

    $3,068/mo

    Rent Zestimate®

    Refinance and save

    $3,865/mo

    Est. payment

    Refinancing to a lower rate could help reduce your monthly payments and save thousands over the life of the loan.

    See today's rates

    $3,865/mo

    Est. payment

    Explore your selling options

    Work with a Zillow partner agent

    Leverage their expertise and Zillow's premium Showcase listings to get your home seen by more buyers.

    Get started

    List with your own agent

    Get your home in front of millions of buyers by listing it on Zillow.

    Learn how to do it

    Sell it yourself

    Take full control of how buyers see your home on Zillow by listing For Sale by Owner (FSBO).

    List your home

    What's special

    Shaded awning patioCozy wood-burning fireplaceCovered parkingTimeless comfortPeaceful retreatNatural lightTwo additional guest rooms
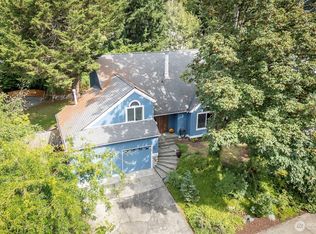
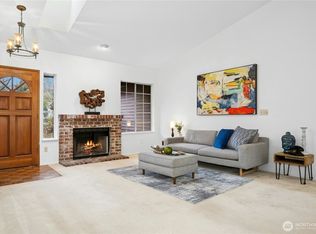
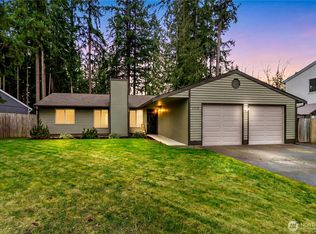
    Truly move-in and ready to call home! Coveted rambler situated in a quiet cul-de-sac. Step into a warm and inviting space where thoughtful updates and timeless comfort come together. Cozy wood-burning fireplace creates the perfect setting for everyday living or quiet evenings at home. Natural light and updated lighting throughout enhance the welcoming feel in every room. The spacious primary suite offers a peaceful retreat with its own en suite bath and backyard access to deck & hot tub, while two additional guest rooms provide flexibility for visitors, a home office, or hobbies. There is no carpet throughout the entire home and is pet free making for clean and ready move-in. Step outside to the shaded awning patio overlooking the spacious manicured yard, complete with hot tub, ready to host all of your summer gatherings! Spacious two-car garage provides covered parking, plus additional room for storage. Located in the heart of Covington, a growing and vibrant community, this home offers easy access to everyday essentials and local favorites with shopping, dining, parks, and convenient commuter routes just minutes away.

    Zillow last checked:

    Listing updated:

    Listed by:

    Joan Posanke,

    KW Mountains to Sound Realty

    Bought with:

    Zac Lee, 22006166

    Coldwell Banker Bain

    Source: NWMLS as distributed by MLS GRID,MLS#: 2507971MLS Logo

    Facts & features

    Interior

    Bedrooms & bathrooms
    • Bedrooms: 3
    • Bathrooms: 2
    • Full bathrooms: 1
    • 3/4 bathrooms: 1
    • Main level bathrooms: 2
    • Main level bedrooms: 3
    Primary bedroom
    • Level: Main
    Bedroom
    • Level: Main
    Bedroom
    • Level: Main
    Bathroom full
    • Level: Main
    Bathroom three quarter
    • Level: Main
    Dining room
    • Level: Main
    Entry hall
    • Level: Main
    Family room
    • Level: Main
    Kitchen with eating space
    • Level: Main
    Living room
    • Level: Main
    Utility room
    • Level: Main
    Heating
    • Fireplace, Forced Air, Electric, Natural Gas
    Cooling
    • None
    Appliances
    • Included: Dishwasher, Disposal, Dryer, Microwave, Refrigerator, Stove(s)/Range(s), Washer, Dishwasher(s), Dryer(s), Garbage Disposal, Microwave(s), Refrigerator(s), Washer(s), Water Heater: Gas, Water Heater Location: Garage
    Features
    • Bath Off Primary, Ceiling Fan(s), Dining Room
    • Flooring: Vinyl, Vinyl Plank
    • Windows: Dbl Pane/Storm Window, Skylight(s)
    • Basement: None
    • Number of fireplaces: 1
    • Fireplace features: Wood Burning, Main Level: 1, Fireplace
    Interior area
    • Total structure area: 1,490
    • Total interior livable area: 1,490 sqft

    Property

    Parking
    • Total spaces: 4
    • Parking features: Driveway, Attached Garage, Off Street
    • Has attached garage: Yes
    • Covered spaces: 2
    • Uncovered spaces: 2
    Features
    • Levels: One
    • Stories: 1
    • Entry location: Main
    • Patio & porch: Bath Off Primary, Ceiling Fan(s), Dbl Pane/Storm Window, Dining Room, Fireplace, Hot Tub/Spa, Skylight(s), Vaulted Ceiling(s), Walk-In Closet(s), Water Heater, Wired for Generator
    • Has spa: Yes
    • Spa features: Indoor
    Lot
    • Size: 7,217 Square Feet
    • Features: Cul-De-Sac, Dead End Street, Paved, Sidewalk, Cable TV, Deck, Fenced-Fully, Gas Available, Hot Tub/Spa, Outbuildings, Patio, Sprinkler System
    • Topography: Level
    • Residential vegetation: Garden Space
    Details
    • Parcel number: 8648210740
    • Zoning description: Jurisdiction: City
    • Special conditions: Standard
    • Other equipment: Wired for Generator

    Construction

    Type & style
    • Home type: SingleFamily
    • Architectural style: Craftsman,1 Story
    • Property subtype: Single Family Residence
    Materials
    • Wood Siding
    • Foundation: Slab
    • Roof: Composition
    Condition
    • Good
    • Year built: 1985

    Utilities & green energy

    • Electric: Company: PSE
    • Sewer: Sewer Connected, Company: Soos Creek
    • Water: Public, Company: Covington Water District
    • Utilities for property: Xfinity, Xfinity

    Community & HOA

    Community
    • Features: CCRs, Park
    • Subdivision: Covington
    HOA
    • Services included: Common Area Maintenance
    • HOA fee: $251 annually
    • HOA phone: 888-392-3515
    Location
    • Region: Covington

    Financial & listing details

    • Price per square foot: $403/sqft
    • Tax assessed value: $543,000
    • Annual tax amount: $5,962
    • Date on market: 6/11/2026
    • Cumulative days on market: 8 days
    • Listing terms: Conventional,FHA,VA Loan
    • Inclusions: Dishwasher(s), Dryer(s), Garbage Disposal, Microwave(s), Refrigerator(s), Stove(s)/Range(s), Washer(s)

    Price history

    DateEventPrice
    5/19/2026Sold$600,000$403/sqft
    Source: NWMLS as distributed by MLS GRID #2507971 Report a problem
    4/24/2026Pending sale$600,000$403/sqft
    Source: NWMLS as distributed by MLS GRID #2507971 Report a problem
    4/16/2026Listed for sale$600,000+180.5%$403/sqft
    Source: NWMLS as distributed by MLS GRID #2507971 Report a problem
    2/25/2014Sold$213,900$144/sqft
    Source: NWMLS as distributed by MLS GRID #569308 Report a problem
    1/11/2014Pending sale$213,900$144/sqft
    Source: Bhhs Northwest Real Estate #569308 Report a problem
    12/31/2013Price change$213,900-4.9%$144/sqft
    Source: Prudential Nw Realty Assoc. #569308 Report a problem
    12/9/2013Price change$224,900-9.1%$151/sqft
    Source: Prudential Nw Realty Assoc. #569308 Report a problem
    11/26/2013Listed for sale$247,500+15.2%$166/sqft
    Source: Prudential Nw Realty Assoc. #569308 Report a problem
    10/18/2013Sold$214,875$144/sqft
    Source: Public Record Report a problem

    Public tax history

    YearProperty taxesTax assessment
    2025$5,963 +10.3%$543,000 +4%
    2024$5,408 +5.8%$522,000 +11.3%
    2023$5,111 -6.9%$469,000 -9.5%
    2022$5,490 +8.6%$518,000 +23.9%
    2021$5,056 +13.5%$418,000 +20.5%
    2020$4,455 +5.8%$347,000 +5.8%
    2019$4,211 +7%$328,000 +0.3%
    2018$3,935 +0.5%$327,000 +11.2%
    2017$3,916 +17.7%$294,000 +14.4%
    2016$3,328 $257,000 +9.4%
    2015$3,328 $235,000 +4.4%
    2014$3,328 $225,000 +19.7%
    2013$3,328 $188,000 +7.4%
    2012-- $175,000 -10.7%
    2011-- $196,000 -14%
    2010-- $228,000
    2009-- $228,000 -1.7%
    2007-- $232,000 +5%
    2006-- $221,000 +15.1%
    2005-- $192,000 +18.5%
    2001$2,394 +1.7%$162,000 +5.9%
    2000$2,354 $153,000
    Find assessor info on the county website

    Neighborhood: 98042

    Nearby schools

    GreatSchools rating
    Schools provided by the listing agent
    • Elementary: Covington Elem
    • Middle: Cedar Heights Jnr Hi
    • High: Kentlake High

    Source: NWMLS as distributed by MLS GRID. This data may not be complete. We recommend contacting the local school district to confirm school assignments for this home.

    Get a cash offer in 3 minutes
    Find out how much your home could sell for in as little as 3 minutes with a no-obligation cash offer.
    Estimated market value
    $595,700
    Get a cash offer in 3 minutes
    Find out how much your home could sell for in as little as 3 minutes with a no-obligation cash offer.
    Estimated market value
    $595,700