Discover this Stunning two-story Craftsman set on 1.3 private acres in sought-after Maltby. Ideally located just 7 minutes from Woodinville and 10 from Bothell, this home offers the perfect balance of peaceful living and everyday convenience. Thoughtfully designed with modern elegance, the chef’s kitchen shines with New quartz countertops, soft-close cabinetry, double ovens, a gas cooktop, and ample storage. Upstairs, you’ll find three spacious bedrooms, a versatile bonus room with its own balcony, and a conveniently located laundry room. The expansive primary suite is a true retreat, featuring a cozy fireplace, private balcony, luxurious five-piece bath, and a generous walk-in closet. Step outside to enjoy the property offering privacy, room to roam, and endless possibilities. A whole-house and shop generator provide peace of mind year-round. The impressive 2,022 sq ft shop is a standout feature—complete with a car lift, finished floors and ¾ bath. Additional 1,370 sq ft of upper-level living space including a fully equipped kitchen and an office/bedroom, making it ideal for multi-generational living, guests, or potential rental income. Horseshoe pits, firepit and Potting/Playshed with Water, Electricity and Heat. With easy access to Hwy 522, I-405, and Hwy 9, commuting is a breeze. New Well pump, Water Heater, and Exterior paint + a pre-inspection with completed repairs, make this an exceptional and move-in-ready opportunity.
Sold
Listed by: KW North Sound • Lance Otto • 425-330-1947
Bought with: Windermere R.E. Northeast, Inc
$1,865,000
19808 Yew Way, Snohomish, WA 98296
4beds
4,667sqft
Single Family Residence
Built in 2003
1.31 Acres Lot
$1,817,400 Zestimate®
$400/sqft
$5,681 Estimated rent
Home value
$1,817,400
$1.69M - $1.94M
$5,681/mo
Zestimate® history
Owner options
List your home for rent
$5,681/mo
Rent Zestimate®
Find your next renter with Zillow Rental Manager. Plus, with online applications, you can quickly screen prospective tenants – for free.
$5,681/mo
Rent Zestimate®
Refinance and save
$9,081/mo
Est. payment
Refinancing to a lower rate could help reduce your monthly payments and save thousands over the life of the loan.
$9,081/mo
Est. payment
Explore your selling options
Work with a Zillow partner agent
Leverage their expertise and Zillow's premium Showcase listings to get your home seen by more buyers.
Get startedList with your own agent
Get your home in front of millions of buyers by listing it on Zillow.
Learn how to do itSell it yourself
Take full control of how buyers see your home on Zillow by listing For Sale by Owner (FSBO).
List your homeWhat's special
Private balconyCozy fireplaceNew quartz countertopsChicken coopExpansive primary suiteGenerous walk-in closetProperty offering privacy
Zillow last checked:
Listing updated:
Listed by:
Lance Otto 425-330-1947 lanceotto@kw.com,
KW North Sound
Bought with:
Kim Witzig, 23883
Windermere R.E. Northeast, Inc
Source: NWMLS as distributed by MLS GRID,MLS#: 2500980
Facts & features
Interior
Bedrooms & bathrooms
- Bedrooms: 4
- Bathrooms: 5
- Full bathrooms: 3
- 1/2 bathrooms: 2
- Main level bathrooms: 1
Primary bedroom
- Level: Second
Bedroom
- Level: Second
Bedroom
- Level: Second
Bathroom full
- Level: Second
Bathroom full
- Level: Second
Other
- Level: Second
Other
- Level: Main
Bonus room
- Level: Second
Den office
- Level: Main
Dining room
- Level: Main
Entry hall
- Level: Main
Family room
- Level: Main
Kitchen with eating space
- Level: Main
Living room
- Level: Main
Utility room
- Level: Second
Heating
- Fireplace, Forced Air, Electric, Propane
Cooling
- None
Appliances
- Included: Dishwasher, Double Oven, Dryer, Microwave, Refrigerator, Stove(s)/Range(s), Washer, Dishwasher(s), Dryer(s), Microwave(s), Refrigerator(s), Washer(s), Water Heater: Electric, Water Heater Location: Upstairs
Features
- Bath Off Primary, Ceiling Fan(s), Dining Room
- Flooring: Ceramic Tile, Hardwood, Laminate, Carpet
- Windows: Dbl Pane/Storm Window
- Basement: None
- Number of fireplaces: 3
- Fireplace features: Gas, Main Level: 2, Upper Level: 1, Fireplace
Interior area
- Total structure area: 3,297
- Total interior livable area: 4,667 sqft
Property
Parking
- Total spaces: 20
- Parking features: Attached Carport, Driveway, Attached Garage, Detached Garage, RV Parking
- Has attached garage: Yes
- Has carport: Yes
- Covered spaces: 10
- Uncovered spaces: 10
Features
- Levels: Two
- Stories: 2
- Entry location: Main
- Patio & porch: Second Kitchen, Second Primary Bedroom, Bath Off Primary, Ceiling Fan(s), Dbl Pane/Storm Window, Dining Room, Fireplace, Jetted Tub, Walk-In Closet(s), Water Heater, Wired for Generator
- Spa features: Bath
- Has view: Yes
- View description: Territorial
Lot
- Size: 1.31 Acres
- Dimensions: 150 x 459
- Features: Secluded, Deck, Fenced-Partially, Gated Entry, High Speed Internet, Outbuildings, Patio, Propane, RV Parking, Shop
- Topography: Level,Partial Slope
- Residential vegetation: Fruit Trees, Garden Space, Wooded
Details
- Additional structures: ADU Beds: 1, ADU Baths: 1
- Parcel number: 27061900201900
- Zoning: R-5
- Special conditions: Standard
- Other equipment: Wired for Generator
Construction
Type & style
- Home type: SingleFamily
- Architectural style: Craftsman,2 Story
- Property subtype: Single Family Residence
Materials
- Wood Siding
- Foundation: Poured Concrete
- Roof: Composition
Condition
- Very Good
- Year built: 2003
- Major remodel year: 2003
Utilities & green energy
- Electric: Company: PUD
- Sewer: Septic Tank, Company: Septic
- Water: Individual Well, Company: Well
- Utilities for property: Ziply
Community & HOA
Community
- Subdivision: Maltby
Location
- Region: Snohomish
Financial & listing details
- Price per square foot: $400/sqft
- Tax assessed value: $1,361,300
- Annual tax amount: $10,746
- Date on market: 4/10/2026
- Listing terms: Conventional
- Inclusions: Dishwasher(s), Double Oven, Dryer(s), Microwave(s), Refrigerator(s), Stove(s)/Range(s), Washer(s)
Price history
| Date | Event | Price |
|---|---|---|
| 5/15/2026 | Sold | $1,865,000+13%$400/sqft |
Source:  NWMLS as distributed by MLS GRID #2500980 Report a problem NWMLS as distributed by MLS GRID #2500980 Report a problem | ||
| 4/15/2026 | Pending sale | $1,650,000$354/sqft |
Source: NWMLS as distributed by MLS GRID #2500980 Report a problem | ||
| 4/10/2026 | Listed for sale | $1,650,000$354/sqft |
Source: NWMLS as distributed by MLS GRID #2500980 Report a problem | ||
Public tax history
| Year | Property taxes | Tax assessment |
|---|---|---|
| 2025 | $10,673 -0.7% | $1,361,300 +3% |
| 2024 | $10,746 +4.2% | $1,322,100 +4.5% |
| 2023 | $10,316 -1.9% | $1,265,100 -10.5% |
| 2022 | $10,521 +2.6% | $1,412,900 +29.8% |
| 2021 | $10,256 +6.5% | $1,088,200 +8.3% |
| 2020 | $9,634 +10.5% | $1,004,900 +12.9% |
| 2019 | $8,716 | $890,200 +6.2% |
| 2018 | -- | $838,500 +16.1% |
| 2017 | $9,309 +5.8% | $722,500 -2.1% |
| 2016 | $8,796 | $738,000 +8.9% |
| 2015 | $8,796 +8.3% | $677,500 +15.2% |
| 2013 | $8,118 | $587,900 |
| 2012 | -- | -- |
| 2011 | -- | -- |
| 2010 | -- | -- |
| 2009 | -- | -- |
| 2008 | -- | -- |
| 2007 | -- | -- |
| 2002 | -- | -- |
| 2001 | $2,213 +25.2% | $162,800 +32.3% |
| 2000 | $1,768 | $123,100 |
Find assessor info on the county website
Neighborhood: 98296
Nearby homes
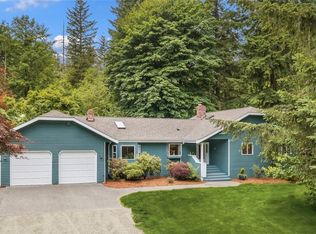
- $1,510,0003 bd4 ba3k sqft19602 Yew Way, Snohomish, WA 98296Sold
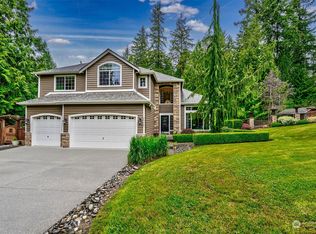
- $1,900,0005 bd3 ba3.1k sqft20026 105th Ave SE, Snohomish, WA 98296Sold
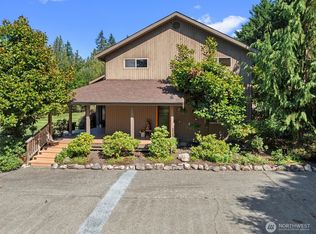
- $1,348,0002 bd3 ba2.6k sqft10519 196th St SE, Snohomish, WA 98296Sold
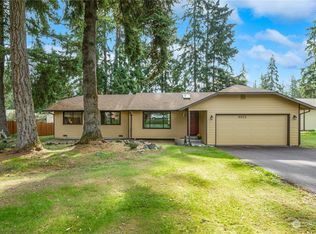
- $760,0003 bd2 ba1.4k sqft9922 200th Pl SE, Snohomish, WA 98296Sold
- $1,235,0004 bd3 ba2.5k sqft20131 105th Ave SE, Snohomish, WA 98296Sold
- $1,361,0004 bd3 ba3k sqft19807 98th Ave SE, Snohomish, WA 98296Sold
- $531,1002 bd-- ba792 sqft20121 99th Ave SE, Snohomish, WA 98296Off Market
- $840,0003 bd3 ba1.7k sqft10731 201st St SE, Snohomish, WA 98296Sold
Nearby schools
GreatSchools rating
- 7/10Maltby Elementary SchoolGrades: K-5Distance: 1 mi
- 8/10Hidden River Middle SchoolGrades: 6-8Distance: 1.4 mi
- 6/10Monroe High SchoolGrades: 9-12Distance: 4.4 mi
Schools provided by the listing agent
- High: Monroe High
Source: NWMLS as distributed by MLS GRID. This data may not be complete. We recommend contacting the local school district to confirm school assignments for this home.
Get a cash offer in 3 minutes
Find out how much your home could sell for in as little as 3 minutes with a no-obligation cash offer.
Estimated market value
$1,817,400
Get a cash offer in 3 minutes
Find out how much your home could sell for in as little as 3 minutes with a no-obligation cash offer.
Estimated market value
$1,817,400
- Washington
- Snohomish County
- Snohomish
- 98296
- 19808 Yew Way
