Welcome home to this stately brick colonial, nestled in the community of Waterford Crossing in Strongsville. Fresh landscaping installed in 2023 welcomes you. Enter through the front door into the two-story foyer with hardwood floors, picture frame wainscotting and crown molding. To the right is the formal living room, the entry is framed with lovely box columns and a handsome cornice. To the left the formal dining room, featuring a tray ceiling with crown molding. Continuing through to the spacious eat-in kitchen with hardwood floors, equipped with stainless steel appliances and granite countertops. Plenty of light filters through the sliding doors to access the paver patio. Conveniently located off the kitchen is access to the 3 car garage, laundry room with cabinetry and a utility sink. Adjacent to the kitchen is the bright great room has soaring two-story ceilings. The focal point of the room is the gas fireplace with brick surround and picture frame molding all the way to the ceiling. To finish off the first floor there is an office with glass French doors and a powder bath. Upstairs includes the primary suite with a spacious bath including a soaking tub, shower, private water closet and two walk-in closets. Down the hall are two bedrooms with an adjoining bathroom featuring a double sink and tub/shower combination. Adjacent to the primary suite is the fourth bedroom to finish off the second floor. The lower level has been designed with entertaining in mind. Enjoy your own private theater room, furnished with six reclining leather theater seats on risers, projector, 100” screen, in-wall speakers and equipment closet. Adjacent to the theater room is a lounge, equipped with a wet bar. The other side of the lower level includes space large enough for a pool table, as well as an exercise room and a full bath. Enjoy all the amenities that Waterford Crossing has to offer including a clubhouse, pool, tennis courts and a playground.
Closed
$537,000
19809 E Kerry Pl, Strongsville, OH 44149
4beds
4,696sqft
Single Family Residence
Built in 1996
0.37 Acres Lot
$600,600 Zestimate®
$114/sqft
$4,077 Estimated rent
Home value
$600,600
$559,000 - $649,000
$4,077/mo
Zestimate® history
Owner options
List your home for rent
$4,077/mo
Rent Zestimate®
Find your next renter with Zillow Rental Manager. Plus, with online applications, you can quickly screen prospective tenants – for free.
$4,077/mo
Rent Zestimate®
Refinance and save
$4,514/mo
Est. payment
Refinancing to a lower rate could help reduce your monthly payments and save thousands over the life of the loan.
$4,514/mo
Est. payment
Explore your selling options
Work with a Zillow partner agent
Leverage their expertise and Zillow's premium Showcase listings to get your home seen by more buyers.
Get startedList with your own agent
Get your home in front of millions of buyers by listing it on Zillow.
Learn how to do itSell it yourself
Take full control of how buyers see your home on Zillow by listing For Sale by Owner (FSBO).
List your homeWhat's special
Zillow last checked:
Listing updated:
Listed by:
Megan L Yoshizawa meganyoshizawa@howardhanna.com216-215-7974,
Howard Hanna
Bought with:
Tina Whittington, 2022004897
Real Brokerage Technologies, Inc.
Source: MLS Now,MLS#: 5068914Originating MLS: Akron Cleveland Association of REALTORS
Facts & features
Interior
Bedrooms & bathrooms
- Bedrooms: 4
- Bathrooms: 4
- Full bathrooms: 3
- 1/2 bathrooms: 1
- Main level bathrooms: 1
Primary bedroom
- Description: Flooring: Carpet
- Level: Second
- Dimensions: 15 x 18
Bedroom
- Description: Flooring: Carpet
- Level: Second
- Dimensions: 11 x 13
Bedroom
- Description: Flooring: Carpet
- Level: Second
- Dimensions: 12 x 11
Bedroom
- Description: Flooring: Carpet
- Level: Second
- Dimensions: 11 x 10
Primary bathroom
- Description: Flooring: Ceramic Tile
- Level: Second
- Dimensions: 14 x 9
Dining room
- Description: Flooring: Carpet
- Level: First
- Dimensions: 13 x 11
Eat in kitchen
- Description: Flooring: Hardwood
- Level: First
- Dimensions: 18 x 17
Great room
- Description: fireplace, 2 story,Flooring: Carpet
- Features: Fireplace
- Level: First
- Dimensions: 15 x 19
Living room
- Description: Flooring: Carpet
- Level: First
- Dimensions: 13 x 13
Media room
- Description: Flooring: Carpet
- Level: Lower
- Dimensions: 14 x 18
Office
- Description: Flooring: Carpet
- Level: First
- Dimensions: 13 x 13
Heating
- Forced Air, Fireplace(s), Gas
Cooling
- Central Air
Appliances
- Included: Dryer, Dishwasher, Microwave, Range, Refrigerator, Washer
- Laundry: Main Level
Features
- Basement: Finished
- Number of fireplaces: 1
- Fireplace features: Gas
Interior area
- Total structure area: 4,696
- Total interior livable area: 4,696 sqft
- Finished area above ground: 3,140
- Finished area below ground: 1,556
Property
Parking
- Parking features: Attached, Garage
- Attached garage spaces: 3
Features
- Levels: Two
- Stories: 2
- Patio & porch: Patio
- Pool features: Community
Lot
- Size: 0.37 Acres
Details
- Parcel number: 39429027
- Special conditions: Standard
Construction
Type & style
- Home type: SingleFamily
- Architectural style: Colonial
- Property subtype: Single Family Residence
Materials
- Brick, Vinyl Siding
- Roof: Asphalt
Condition
- Year built: 1996
Details
- Warranty included: Yes
Utilities & green energy
- Sewer: Public Sewer
- Water: Public
Community & HOA
Community
- Features: Clubhouse, Playground, Pool, Tennis Court(s)
- Subdivision: Waterford Crossing
HOA
- Has HOA: Yes
- Services included: Common Area Maintenance, Insurance, Pool(s), Recreation Facilities
- HOA fee: $725 annually
- HOA name: Waterford Crossing Hoa
Location
- Region: Strongsville
Financial & listing details
- Price per square foot: $114/sqft
- Annual tax amount: $8,550
- Date on market: 9/12/2024
- Cumulative days on market: 5 days
- Listing agreement: Exclusive Right To Sell
- Listing terms: Cash,Conventional,FHA,VA Loan
Price history
| Date | Event | Price |
|---|---|---|
| 11/1/2024 | Sold | $537,000+2.3%$114/sqft |
Source: MLS Now #5068914 Report a problem | ||
| 9/17/2024 | Pending sale | $525,000$112/sqft |
Source: MLS Now #5068914 Report a problem | ||
| 9/12/2024 | Listed for sale | $525,000+57.4%$112/sqft |
Source: MLS Now #5068914 Report a problem | ||
| 2/21/2014 | Sold | $333,500$71/sqft |
Source:  MLS Now #3469774 Report a problem MLS Now #3469774 Report a problem | ||
Public tax history
Tax history is unavailable.
Neighborhood: 44149
Nearby homes
- $576,3004 bd4 ba3.1k sqft19809 E Kerry Pl, Strongsville, OH 44136Off Market
- $583,6004 bd4 ba3.7k sqft19781 E Kerry Pl, Strongsville, OH 44136Off Market
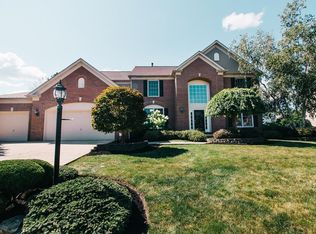
- $497,2004 bd3 ba2.7k sqft18969 Walnut Dr, Strongsville, OH 44136Off Market
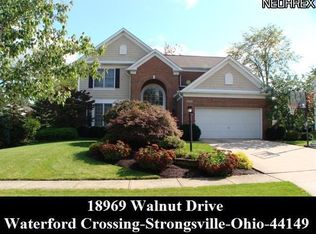
- $518,3004 bd3 ba3.4k sqft18969 Walnut Dr, Strongsville, OH 44149Off Market
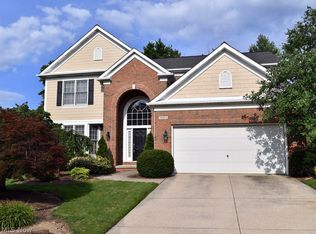
- $594,8004 bd4 ba4.5k sqft19781 E Kerry Pl, Strongsville, OH 44149Off Market
- $556,2004 bd2 ba2.9k sqft18906 W Kerry Pl, Strongsville, OH 44149Off Market
- $478,8004 bd3 ba2.3k sqft19011 Walnut Dr, Strongsville, OH 44136Off Market
- $505,7004 bd3 ba3.2k sqft19822 E Kerry Pl, Strongsville, OH 44149Off Market
Nearby schools
GreatSchools rating
- 8/10Kinsner Elementary SchoolGrades: K-5Distance: 0.2 mi
- 8/10Strongsville Middle SchoolGrades: 6-8Distance: 2.5 mi
- 9/10Strongsville High SchoolGrades: 9-12Distance: 1.5 mi
Schools provided by the listing agent
- District: Strongsville CSD - 1830
Source: MLS Now. This data may not be complete. We recommend contacting the local school district to confirm school assignments for this home.
Get a cash offer in 3 minutes
Find out how much your home could sell for in as little as 3 minutes with a no-obligation cash offer.
Estimated market value
$600,600
Get a cash offer in 3 minutes
Find out how much your home could sell for in as little as 3 minutes with a no-obligation cash offer.
Estimated market value
$600,600
- Ohio
- Cuyahoga County
- Strongsville
- 44149
- 19809 E Kerry Pl
Nearby cities
Nearby zip codes
Other Strongsville Topics
