Skip main navigation
Sold for $355,000
  • $355,000

    19809 Rowanty Ct, Carson, VA 23830

    4beds
    1,985sqft
    Single Family Residence
    Built in 1955
    2.55 Acres Lot
    $366,100 Zestimate®
    $179/sqft
    $2,215 Estimated rent

    Home value

    $366,100

    Estimated sales range

    Not available

    $2,215/mo

    Zestimate® history
    Loading
    Loading...

    Owner options

    List your home for rent

    $2,215/mo

    Rent Zestimate®

    Find your next renter with Zillow Rental Manager. Plus, with online applications, you can quickly screen prospective tenants – for free.

    Learn more

    $2,215/mo

    Rent Zestimate®

    Refinance and save

    $2,119/mo

    Est. payment

    Refinancing to a lower rate could help reduce your monthly payments and save thousands over the life of the loan.

    See today's rates

    $2,119/mo

    Est. payment

    Explore your selling options

    Work with a Zillow partner agent

    Leverage their expertise and Zillow's premium Showcase listings to get your home seen by more buyers.

    Get started

    List with your own agent

    Get your home in front of millions of buyers by listing it on Zillow.

    Learn how to do it

    Sell it yourself

    Take full control of how buyers see your home on Zillow by listing For Sale by Owner (FSBO).

    List your home

    What's special

    Modern cabinetrySleek countertopsFully renovated kitchenUpdated hvac systemNew windowsAll-new light fixturesNatural light
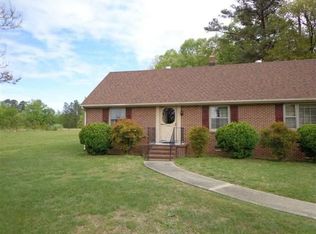
    Welcome to 19809 Rowanty Ct, Carson, VA, where modern elegance meets serene country living. This beautifully renovated 4-bedroom, 2-bathroom home sits on an expansive 2.55-acre lot, offering a perfect blend of space, style, and convenience. The home features a spacious layout with a family room, dining room, and living room, providing ample space for relaxation and entertainment. An updated HVAC system ensures year-round comfort. New luxury vinyl plank (LVP) flooring adds a seamless and stylish touch throughout the home. The fully renovated kitchen is a chef’s dream, featuring brand-new appliances, modern cabinetry, and sleek countertops. Both bathrooms have been tastefully updated with chic tiled walls and new vanities, creating a spa-like atmosphere. An extra room offers flexibility, perfect for a home office. New windows fill the home with natural light, enhancing the bright and airy ambiance. All-new light fixtures add a contemporary flair to every room. Conveniently located close to Ft. Gregg Adams, this home provides easy access to local amenities while offering a peaceful retreat from the hustle and bustle. Experience the perfect blend of modern comfort and country charm at 19809 Rowanty Ct. Don’t miss the opportunity to make this beautiful property your new home! Schedule a viewing today to see all that this remarkable home has to offer.

    Zillow last checked:

    Listing updated:

    Listed by:

    Rasheedah Nevers 804-297-1982,

    Samson Properties,

    Ashlee Bonds 804-295-7351,

    Samson Properties

    Bought with:

    Tammy Craig, 0225242573

    Hometown Realty

    Source: CVRMLS,MLS#: 2511697MLS LogoOriginating MLS: Central Virginia Regional MLS

    Facts & features

    Interior

    Bedrooms & bathrooms
    • Bedrooms: 4
    • Bathrooms: 2
    • Full bathrooms: 2
    Other
    • Description: Tub & Shower
    • Level: First
    Heating
    • Electric, Forced Air
    Cooling
    • Central Air
    Appliances
    • Included: Dishwasher, Electric Water Heater, Microwave, Refrigerator, Stove
    • Laundry: Dryer Hookup
    Features
    • Bedroom on Main Level, Ceiling Fan(s), Dining Area, Eat-in Kitchen, Granite Counters, Bath in Primary Bedroom
    • Flooring: Vinyl
    • Basement: Partial
    • Attic: Access Only
    • Has fireplace: Yes
    • Fireplace features: Decorative, Masonry
    Interior area
    • Total interior livable area: 1,985 sqft
    • Finished area above ground: 1,985
    • Finished area below ground: 0

    Property

    Parking
    • Parking features: Driveway, No Garage, Unpaved
    • Has uncovered spaces: Yes
    Features
    • Levels: One
    • Stories: 1
    • Patio & porch: Front Porch
    • Exterior features: Storage, Shed, Unpaved Driveway
    • Pool features: None
    • Fencing: None
    Lot
    • Size: 2.55 Acres
    Details
    • Parcel number: 6200A000390
    • Zoning description: R-A

    Construction

    Type & style
    • Home type: SingleFamily
    • Architectural style: Ranch
    • Property subtype: Single Family Residence
    Materials
    • Drywall, Frame, Vinyl Siding
    • Roof: Asphalt,Shingle
    Condition
    • Resale
    • New construction: No
    • Year built: 1955

    Utilities & green energy

    • Sewer: Septic Tank
    • Water: Well

    Community & neighborhood

    Security
    • Security features: Smoke Detector(s)
    Location
    • Region: Carson
    • Subdivision: None

    Other

    Other facts
    • Ownership: Individuals
    • Ownership type: Sole Proprietor

    Price history

    DateEventPrice
    6/2/2025Sold$355,000$179/sqft
    Source: CVRMLS #2511697 Report a problem
    4/30/2025Pending sale$355,000$179/sqft
    Source: CVRMLS #2511697 Report a problem
    4/29/2025Listed for sale$355,000+355.1%$179/sqft
    Source: CVRMLS #2511697 Report a problem
    8/31/2007Sold$77,998$39/sqft
    Source: Agent Provided Report a problem

    Public tax history

    YearProperty taxesTax assessment
    2025$2,056 $250,700
    2024$2,056 $250,700
    2023$2,056 +25%$250,700 +31.1%
    2022$1,645 $191,300 +0.7%
    2021$1,645 +0.7%$190,000
    2020$1,634 +8.9%$190,000 +8.9%
    2019$1,501 +8.3%$174,500 +8.3%
    2018$1,386 $161,200
    2017-- $161,200 -0.4%
    2016$1,427 $161,800
    2014$1,427 $161,800 +0.1%
    2013-- $161,600
    2012-- $161,600 -1.6%
    2011-- $164,200 +0.8%
    2010-- $162,900
    2009-- --
    2007-- --
    2005$928 --
    2004-- --
    2003$809 +1.4%--
    2002$798 --
    2001$798 +13.2%--
    2000$705 $78,300

    Find assessor info on the county website

    Neighborhood: 23830

    Nearby schools

    GreatSchools rating
    Schools provided by the listing agent
    • Elementary: South
    • Middle: Moore
    • High: Prince George

    Source: CVRMLS. This data may not be complete. We recommend contacting the local school district to confirm school assignments for this home.

    Get a cash offer in 3 minutes
    Find out how much your home could sell for in as little as 3 minutes with a no-obligation cash offer.
    Estimated market value
    $366,100
    Get a cash offer in 3 minutes
    Find out how much your home could sell for in as little as 3 minutes with a no-obligation cash offer.
    Estimated market value
    $366,100