Skip main navigation
For sale
  • $639,900

    19809 Sedgwick Way, Poolesville, MD 20837

    3beds
    2,271sqft
    : 
    $3,915/mo
    Get pre-qualified
    Single Family Residence
    Built in 1973
    0.42 Acres Lot
    $634,400 Zestimate®
    $282/sqft
    $-- HOA

    What's special

    Private backyardLarge oversized drivewayWrap-around deckFormal dining roomSunroom additionTwo car garageQuiet cul-de-sac
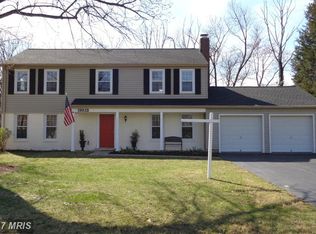
    *** Welcome home to this charming 3 BR, 2.5 BA split-level Colonial, situated on a quiet cul-de-sac with a large oversized driveway, two car garage & sunroom addition! Offering almost 2,300 total sq. ft., this is the ideal blend of comfort, space, and functionality! This home features a versatile split-level floor plan that offers an updated eat-in kitchen, formal dining room with comfortable living spaces. Enjoy the living room’s built-in cabinets, the sunroom leading to the wrap around deck, the family room complete with a cozy wood stove - this home offers something for everyone. Enjoy outdoor living on the wrap-around deck, featuring a screened-in section that's perfect for relaxing with your morning coffee, entertaining friends, or enjoying summer evenings without the bugs. The private backyard has a large storage shed along with an additional smaller shed, both of which convey. The outdoor space provides plenty of room for gardening, play, or simply unwinding. Recent updates include: Thompson Creek Windows (2017-2018), Whole House Water Filter & Salt-Free Water Softener (2018), New Roof, Gutters & Downspouts (2019), Refrigerator & Dishwasher (2025), LVP flooring, Carpet & Fresh interior Paint (2026). Walk to schools, shops, restaurants, parks, community events and public transportation! Don't miss your opportunity to make this wonderful property your next home! Estimated Mo. Co. Taxes: $6,455.34
    28 days
    |
    1,931
    |
    156
    |

    Zillow last checked:

    Listing updated:

    Listed by:

    Maureen Gilli 607-372-2486,

    Long & Foster Real Estate, Inc. 301-299-6000,

    Listing Team: Gail Lee Homes

    Source: Bright MLS,MLS#: MDMC2246138MLS Logo

      Facts & features

      Interior

      Bedrooms & bathrooms
      • Bedrooms: 3
      • Bathrooms: 3
      • Full bathrooms: 2
      • 1/2 bathrooms: 1
      Rooms
      • Room types: Living Room, Dining Room, Primary Bedroom, Bedroom 2, Bedroom 3, Kitchen, Family Room, Foyer, Study, Sun/Florida Room, Bathroom 2
      Primary bedroom
      • Features: Flooring - Carpet
      • Level: Upper
      Bedroom 2
      • Features: Flooring - Carpet
      • Level: Upper
      Bedroom 3
      • Features: Flooring - Carpet
      • Level: Upper
      Bathroom 2
      • Features: Attic - Access Panel, Bathroom - Stall Shower, Bathroom - Tub Shower, Flooring - Carpet, Flooring - Ceramic Tile
      • Level: Upper
      Dining room
      • Features: Flooring - Carpet
      • Level: Main
      Family room
      • Features: Flooring - Carpet, Fireplace - Wood Burning
      • Level: Lower
      Foyer
      • Features: Flooring - Carpet
      • Level: Main
      Kitchen
      • Features: Flooring - Tile/Brick
      • Level: Main
      Living room
      • Features: Flooring - Luxury Vinyl Plank, Flooring - Ceramic Tile, Granite Counters, Built-in Features, Breakfast Nook, Dining Area, Lighting - Ceiling, Recessed Lighting, Pantry
      • Level: Main
      Study
      • Features: Flooring - Tile/Brick
      • Level: Lower
      Other
      • Features: Flooring - Carpet
      • Level: Main
      Heating
      • Forced Air, Electric
      Cooling
      • Central Air, Electric
      Appliances
      • Included: Water Treat System, Electric Water Heater
      • Laundry: Lower Level, Has Laundry
      Features
      • Built-in Features, Primary Bath(s), Open Floorplan, Bathroom - Stall Shower, Bathroom - Tub Shower, Formal/Separate Dining Room, Pantry, Recessed Lighting, Dry Wall
      • Flooring: Laminate, Carpet, Ceramic Tile
      • Has basement: No
      • Number of fireplaces: 1
      • Fireplace features: Wood Burning Stove
      Interior area
      • Total structure area: 2,323
      • Total interior livable area: 2,271 sqft
      • Finished area above ground: 2,271
      Video & virtual tour

      Property

      Parking
      • Total spaces: 2
      • Parking features: Garage Door Opener, Driveway, Asphalt, Attached
      • Attached garage spaces: 2
      • Has uncovered spaces: Yes
      Accessibility
      • Accessibility features: None
      Features
      • Levels: Multi/Split,Three
      • Stories: 3
      • Patio & porch: Deck, Screened, Wrap Around
      • Pool features: Community
      Lot
      • Size: 0.42 Acres
      Details
      • Additional structures: Above Grade, Below Grade
      • Parcel number: 160301519082
      • Zoning: PRR
      • Special conditions: Standard

      Construction

      Type & style
      • Home type: SingleFamily
      • Architectural style: Colonial
      • Property subtype: Single Family Residence
      Materials
      • Brick Front, Vinyl Siding
      • Foundation: Slab
      • Roof: Asphalt,Shingle
      Condition
      • Very Good
      • New construction: No
      • Year built: 1973

      Utilities & green energy

      • Sewer: Public Sewer
      • Water: Public
      • Utilities for property: Electricity Available, Other Internet Service

      Community & HOA

      Community
      • Subdivision: Westerly
      HOA
      • Has HOA: No
      Location
      • Region: Poolesville
      • Municipality: Town of Poolesville

      Financial & listing details

      • Price per square foot: $282/sqft
      • Tax assessed value: $494,333
      • Annual tax amount: $6,135
      • Date on market: 7/19/2026
      • Listing agreement: Exclusive Agency
      • Ownership: Fee Simple

        Estimated market value

        $634,400

        $603,000 - $666,000

        $3,327/mo

        Price history

        DateEventPrice
        7/19/2026Listed for sale$639,900+60%$282/sqft
        Source: Bright MLS #MDMC2246138 Report a problem
        8/18/2016Sold$400,000-2.4%$176/sqft
        Source: Public Record Report a problem
        6/12/2016Pending sale$409,900$180/sqft
        Source: Turning Point Real Estate #MC9669513 Report a problem
        5/27/2016Listed for sale$409,900+6.5%$180/sqft
        Source: Turning Point Real Estate #MC9669513 Report a problem
        7/28/2004Sold$385,000$170/sqft
        Source: Public Record Report a problem

        Public tax history

        YearProperty taxesTax assessment
        2025$5,443 -2.4%$468,867 +5.7%
        2024$5,574 +6.1%$443,400 +5%
        2023$5,255 +9.1%$422,167 +5.3%
        2022$4,818 +5.1%$400,933 +5.6%
        2021$4,585 +1.3%$379,700 +1%
        2020$4,525 +1.5%$375,933 +2%
        2019$4,457 -0.2%$368,400
        2018$4,464 -0.6%$368,400 +2.1%
        2017$4,489 +26.5%$360,733 +2.2%
        2016$3,550 $353,067 +2.2%
        2015$3,550 $345,400
        2014$3,550 $345,400
        2013-- $345,400 -2.5%
        2012-- $354,400
        2011-- $354,400
        2010-- $354,400 -24.4%
        2009-- $468,980 +11.5%
        2008-- $420,750 +12.9%
        2007-- $372,520 +14.9%
        2006-- $324,290 +14.5%
        2005-- $283,210 +17%
        2004-- $242,130 +20.4%
        2003-- $201,050 +2.1%
        2002-- $197,002
        2001-- $197,002
        Find assessor info on the county website

        Monthly payment

        Est. payment

        Payment breakdown

        Explore the cost of this home by adjusting the details. Changes won't be saved.
        All calculations are estimates and provided by Zillow, Inc. for informational purposes only. Actual amounts may vary.
        HOA fees may include property taxes on listings classified as Co-Ops. Contact the listing agent and/or owner for fee details.
        See how much you could borrow to make a competitive offer.

        Climate risks

        Neighborhood: 20837

        Getting around

        21 / 100
        Car-Dependent
        31 / 100
        Somewhat Bikeable

        Nearby schools

        GreatSchools rating
        Schools provided by the listing agent
        • High: Poolesville
        • District: Montgomery County Public Schools

        Source: Bright MLS. This data may not be complete. We recommend contacting the local school district to confirm school assignments for this home.

        A local agent can set up tours, give advice and negotiate with sellers.

        Browse local experts

        Similar homes