Your chance to own a spectacular Hannah Bartoletta home on nearly 1/2 acre conveniently located in the highly desired gated community of Wellinton Manor. This home has been meticulously maintained with painted interior 2022, bathrooms 2020, master bath, fireplace 2021, along with additional upgrades throughout the house. You will fall in love with this 4 bedroom, 3 bathrooms, office and bonus room. Upon entering this home, you will notice a well design floor plan, natural light shining through the windows which beautifully illuminates the space, greeted by a large, beautiful formal living room with a gas fireplace and views of the lanai and pool. To the left, the dining room provides ample formal entertaining space. Large master suite that comes complete with sitting area, views of and access to the pool, walk-in closets, master bath with double vanities, tub, walk-in shower, and separate water closet. The kitchen has beautiful 43" upper cabinets, granite countertops, stainless steel appliances, built-in desk, breakfast nook, and open views of the huge family room. Family room opens to lanai and pool area via large sliding glass doors. Off the kitchen two guest bedrooms and guest bath are easily accessible. Back guest bedroom and a large bonus room share the pool bath. Outside, beautifully 14 x30 pool updated in 2018, new pool water heater, salt system and automation in 2019. The pool is surrounded by abundant deck space recently remodeled with beautiful pavers in 2020. 220 Outlet connection for electric car in the garage. This gem will not last long.
Sold for $1,060,000
$1,060,000
19809 Wellington Manor Blvd, Lutz, FL 33549
4beds
3,467sqft
Single Family Residence
Built in 2004
0.44 Acres Lot
$1,041,100 Zestimate®
$306/sqft
$4,737 Estimated rent
Home value
$1,041,100
$989,000 - $1.09M
$4,737/mo
Zestimate® history
Owner options
List your home for rent
$4,737/mo
Rent Zestimate®
Find your next renter with Zillow Rental Manager. Plus, with online applications, you can quickly screen prospective tenants – for free.
$4,737/mo
Rent Zestimate®
Refinance and save
$7,536/mo
Est. payment
Refinancing to a lower rate could help reduce your monthly payments and save thousands over the life of the loan.
$7,536/mo
Est. payment
Explore your selling options
Work with a Zillow partner agent
Leverage their expertise and Zillow's premium Showcase listings to get your home seen by more buyers.
Get startedList with your own agent
Get your home in front of millions of buyers by listing it on Zillow.
Learn how to do itSell it yourself
Take full control of how buyers see your home on Zillow by listing For Sale by Owner (FSBO).
List your homeWhat's special
Gas fireplaceBeautiful paversMeticulously maintainedBack guest bedroomBuilt-in deskLarge bonus roomAbundant deck space
Zillow last checked:
Listing updated:
Listed by:
Carmen Martinez Castro 352-682-5807,
KELLER WILLIAMS TAMPA PROP. 813-264-7754
Bought with:
Chris Pateras, 3571928
COLDWELL BANKER REALTY
Source: Stellar MLS,MLS#: T3489119 Originating MLS: Tampa
Originating MLS: Tampa
Facts & features
Interior
Bedrooms & bathrooms
- Bedrooms: 4
- Bathrooms: 3
- Full bathrooms: 3
Rooms
- Room types: Attic
Primary bedroom
- Features: Walk-In Closet(s)
- Level: First
Bedroom 2
- Level: First
Bedroom 3
- Level: First
Bedroom 4
- Level: First
Primary bathroom
- Level: First
Bathroom 2
- Level: First
Bathroom 3
- Level: First
Bonus room
- Level: First
Dining room
- Level: First
Family room
- Level: First
Kitchen
- Level: First
Living room
- Level: First
Office
- Level: First
Heating
- Central, Natural Gas
Cooling
- Central Air
Appliances
- Included: Convection Oven, Cooktop, Dishwasher, Disposal, Dryer, Gas Water Heater, Microwave, Refrigerator, Washer, Water Purifier, Water Softener
- Laundry: Laundry Room
Features
- Ceiling Fan(s), Crown Molding, Eating Space In Kitchen, High Ceilings, Kitchen/Family Room Combo, Split Bedroom, Stone Counters, Walk-In Closet(s)
- Flooring: Carpet, Hardwood
- Doors: Outdoor Shower, Sliding Doors
- Windows: Blinds, Window Treatments
- Has fireplace: Yes
- Fireplace features: Gas
Interior area
- Total structure area: 4,237
- Total interior livable area: 3,467 sqft
Property
Parking
- Total spaces: 3
- Parking features: Garage Door Opener
- Attached garage spaces: 3
Features
- Levels: One
- Stories: 1
- Exterior features: Irrigation System, Lighting, Outdoor Shower
- Has private pool: Yes
- Pool features: Heated, Lighting, Pool Sweep, Salt Water, Screen Enclosure
- Has spa: Yes
- Fencing: Fenced
- Has view: Yes
- View description: Pond
- Has water view: Yes
- Water view: Pond
Lot
- Size: 0.44 Acres
- Dimensions: 91.39 x 211
- Features: Oversized Lot
- Residential vegetation: Mature Landscaping, Oak Trees
Details
- Parcel number: U06271966F00000200017.0
- Zoning: ASC-1
- Special conditions: None
Construction
Type & style
- Home type: SingleFamily
- Property subtype: Single Family Residence
Materials
- Block, Stucco
- Foundation: Slab
- Roof: Tile
Condition
- New construction: No
- Year built: 2004
Utilities & green energy
- Sewer: Septic Tank
- Water: Well
- Utilities for property: Cable Connected, Electricity Connected, Natural Gas Connected, Sprinkler Well, Street Lights, Water Available
Community & HOA
Community
- Features: Gated Community - No Guard
- Security: Security System
- Pet fee: $0 monthly
- Subdivision: WELLINGTON MANOR PH 2
HOA
- Has HOA: Yes
- HOA fee: $150 monthly
- HOA name: Dennis Parks
- HOA phone: 813-955-5885
Location
- Region: Lutz
Financial & listing details
- Price per square foot: $306/sqft
- Tax assessed value: $875,015
- Annual tax amount: $7,898
- Date on market: 12/1/2023
- Cumulative days on market: 2 days
- Listing terms: Cash,Conventional,VA Loan
- Ownership: Fee Simple
- Total actual rent: 0
- Electric utility on property: Yes
- Road surface type: Asphalt
Price history
| Date | Event | Price |
|---|---|---|
| 12/21/2023 | Sold | $1,060,000-15.2%$306/sqft |
Source:  Stellar MLS #T3489119 Report a problem Stellar MLS #T3489119 Report a problem | ||
| 12/5/2023 | Pending sale | $1,250,000$361/sqft |
Source: Stellar MLS #T3489119 Report a problem | ||
| 12/1/2023 | Listed for sale | $1,250,000+171.7%$361/sqft |
Source: Stellar MLS #T3489119 Report a problem | ||
| 10/28/2015 | Sold | $460,000-3.2%$133/sqft |
Source: Stellar MLS #T2746651 Report a problem | ||
| 8/16/2015 | Price change | $475,000-5%$137/sqft |
Source: BAY REALTY OF FLORIDA #T2746651 Report a problem | ||
| 4/23/2015 | Price change | $499,900-4.8%$144/sqft |
Source: BAY REALTY OF FLORIDA #T2746651 Report a problem | ||
| 3/19/2015 | Listed for sale | $525,000-22.7%$151/sqft |
Source: Bay Realty of Florida #T2746651 Report a problem | ||
| 8/12/2005 | Sold | $679,000+28.9%$196/sqft |
Source: Public Record Report a problem | ||
| 7/29/2004 | Sold | $526,600+710.2%$152/sqft |
Source: Public Record Report a problem | ||
| 6/23/2003 | Sold | $65,000$19/sqft |
Source: Public Record Report a problem | ||
Public tax history
| Year | Property taxes | Tax assessment |
|---|---|---|
| 2025 | $643 +5.4% | $875,015 +0.4% |
| 2024 | $610 -92.5% | $871,943 +81.6% |
| 2023 | $8,184 +3.6% | $480,071 +3% |
| 2022 | $7,899 +1% | $466,088 +3% |
| 2021 | $7,823 +1.5% | $452,513 +1.4% |
| 2020 | $7,705 +2.1% | $446,265 +2.3% |
| 2019 | $7,543 | $436,232 +1.9% |
| 2018 | $7,543 +1.4% | $428,098 -5.5% |
| 2017 | $7,439 +1.2% | $453,118 +10.3% |
| 2016 | $7,353 +0.6% | $410,669 +13.7% |
| 2015 | $7,312 +13.2% | $361,129 +0.8% |
| 2014 | $6,459 | $358,263 +0.4% |
| 2013 | $6,459 -0.8% | $356,896 +1.7% |
| 2012 | $6,512 +3.1% | $350,930 +3% |
| 2011 | $6,319 +1.6% | $340,709 +0.7% |
| 2010 | $6,221 -23.6% | $338,197 -21.6% |
| 2009 | $8,138 -3.8% | $431,449 -3.3% |
| 2008 | $8,462 -20.1% | $446,017 -17.8% |
| 2007 | $10,593 -6.5% | $542,544 +2.2% |
| 2006 | $11,330 +4% | $530,991 +13% |
| 2005 | $10,894 | $469,704 +678.7% |
| 2004 | -- | $60,317 +420.9% |
| 2003 | -- | $11,580 |
Find assessor info on the county website
Neighborhood: Wellington Manor
Nearby homes
- $1,081,6008 bd5 ba5.1k sqft19811 Wellington Manor Blvd, Lutz, FL 33549Off Market
- $892,7004 bd3 ba3.2k sqft19807 Wellington Manor Blvd, Lutz, FL 33549Off Market
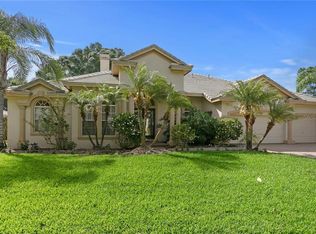
- $945,7005 bd3 ba3.2k sqft19805 Wellington Manor Blvd, Lutz, FL 33549Off Market

- $880,0007 bd5 ba5.1k sqft19813 Wellington Manor Blvd, Lutz, FL 33549Sold

- $1,265,6006 bd5 ba4.7k sqft19810 Wellington Manor Blvd, Lutz, FL 33549Off Market
- $1,248,4004 bd5 ba4.5k sqft19812 Wellington Manor Blvd, Lutz, FL 33549Off Market
- $1,181,2005 bd5 ba4.4k sqft19803 Wellington Manor Blvd, Lutz, FL 33549Off Market
- $908,6004 bd3 ba4.6k sqft19823 Prince Benjamin Dr, Lutz, FL 33549Off Market
Nearby schools
GreatSchools rating
- 9/10Lutz K-8 SchoolGrades: PK-8Distance: 1.8 mi
- 3/10Freedom High SchoolGrades: 9-12Distance: 4.4 mi
- 8/10Liberty Middle SchoolGrades: 6-8Distance: 4.4 mi
Schools provided by the listing agent
- Elementary: Lutz-HB
- Middle: Liberty-HB
- High: Freedom-HB
Source: Stellar MLS. This data may not be complete. We recommend contacting the local school district to confirm school assignments for this home.
Get a cash offer in 3 minutes
Find out how much your home could sell for in as little as 3 minutes with a no-obligation cash offer.
Estimated market value
$1,041,100
Get a cash offer in 3 minutes
Find out how much your home could sell for in as little as 3 minutes with a no-obligation cash offer.
Estimated market value
$1,041,100
- Florida
- Hillsborough County
- Lutz
- 33549
- Wellington Manor
- 19809 Wellington Manor Blvd
Nearby cities
Nearby neighborhoods
Nearby zip codes
Other Lutz Topics
