Skip main navigation
Closed
  • $587,000

    1981 112th Cir NE, Blaine, MN 55449

    4beds
    3,294sqft
    Single Family Residence
    Built in 2001
    9,147 Square Feet Lot
    $586,000 Zestimate®
    $178/sqft
    $3,557 Estimated rent

    Home value

    $586,000

    $557,000 - $615,000

    $3,557/mo

    Zestimate® history
    Loading
    Loading...

    Owner options

    List your home for rent

    $3,557/mo

    Rent Zestimate®

    Find your next renter with Zillow Rental Manager. Plus, with online applications, you can quickly screen prospective tenants – for free.

    Learn more

    $3,557/mo

    Rent Zestimate®

    Refinance and save

    $4,029/mo

    Est. payment

    Refinancing to a lower rate could help reduce your monthly payments and save thousands over the life of the loan.

    See today's rates

    $4,029/mo

    Est. payment

    Explore your selling options

    Work with a Zillow partner agent

    Leverage their expertise and Zillow's premium Showcase listings to get your home seen by more buyers.

    Get started

    List with your own agent

    Get your home in front of millions of buyers by listing it on Zillow.

    Learn how to do it

    Sell it yourself

    Take full control of how buyers see your home on Zillow by listing For Sale by Owner (FSBO).

    List your home

    What's special

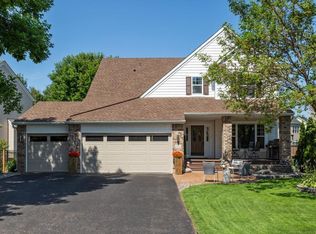
    Welcome to your dream home, nestled within the highly desired TPC community. This stunning home boasts meticulous craftsmanship, luxurious amenities and updates at every turn. From the moment you step through the grand entrance, you're greeted by soaring ceilings and an abundance of natural light. The gourmet kitchen features high-end stainless steel appliances, custom cabinetry and oversized island. The open concept living area seamlessly blends comfort and elegance, with a cozy fireplace and elegant finishes throughout. The lower level is an entertainer's paradise, featuring a huge family room with stylish wet bar, perfect for hosting gatherings or enjoying movie nights. Practicality meets luxury with a huge, heated three-car garage, offering ample storage and workspace for any enthusiast. Outside, the beautifully landscaped yard is an oasis of tranquility, the perfect spot to unwind after a long day. Opportunities like this are rare - this home truly has it all!

    Zillow last checked:

    Listing updated:

    Listed by:

    Kristi N Nemec 320-250-1848,

    RE/MAX Results

    Bought with:

    Paige L Curry

    Keller Williams Realty Integrity Lakes

    Source: NorthstarMLS as distributed by MLS GRID,MLS#: 6558876MLS Logo

    Facts & features

    Interior

    Bedrooms & bathrooms
    • Bedrooms: 4
    • Bathrooms: 4
    • Full bathrooms: 1
    • 3/4 bathrooms: 2
    • 1/2 bathrooms: 1
    Bedroom
    • Level: Upper
    • Area: 154 Square Feet
    • Dimensions: 14x11
    Bedroom 2
    • Level: Upper
    • Area: 224 Square Feet
    • Dimensions: 16x14
    Bedroom 3
    • Level: Upper
    • Area: 132 Square Feet
    • Dimensions: 12x11
    Bedroom 4
    • Level: Upper
    • Area: 132 Square Feet
    • Dimensions: 12x11
    Other
    • Level: Lower
    • Area: 702 Square Feet
    • Dimensions: 39x18
    Dining room
    • Level: Main
    • Area: 117 Square Feet
    • Dimensions: 13x9
    Kitchen
    • Level: Main
    • Area: 195 Square Feet
    • Dimensions: 15x13
    Laundry
    • Level: Main
    • Area: 88 Square Feet
    • Dimensions: 11x8
    Living room
    • Level: Main
    • Area: 324 Square Feet
    • Dimensions: 18x18
    Office
    • Level: Main
    • Area: 154 Square Feet
    • Dimensions: 14x11
    Storage
    • Level: Lower
    • Area: 70 Square Feet
    • Dimensions: 10x7
    Walk in closet
    • Area: 88 Square Feet
    • Dimensions: 11x8
    Heating
    • Forced Air
    Cooling
    • Central Air
    Appliances
    • Included: Cooktop, Dishwasher, Double Oven, Dryer, Electric Water Heater, Exhaust Fan, Humidifier, Microwave, Refrigerator, Stainless Steel Appliance(s), Washer, Water Softener Owned
    • Laundry: Laundry Room, Main Level, Washer Hookup
    Features
    • Basement: Daylight,Drain Tiled,Finished,Full,Concrete,Storage Space,Sump Pump,Walk-Out Access
    • Number of fireplaces: 2
    • Fireplace features: Family Room, Gas, Living Room
    Interior area
    • Total structure area: 3,294
    • Total interior livable area: 3,294 sqft
    • Finished area above ground: 2,356
    • Finished area below ground: 938

    Property

    Parking
    • Total spaces: 3
    • Parking features: Attached, Asphalt, Garage Door Opener, Heated Garage
    • Attached garage spaces: 3
    • Has uncovered spaces: Yes
    • Details: Garage Dimensions (21x26)
    Accessibility
    • Accessibility features: None
    Features
    • Levels: Two
    • Stories: 2
    • Patio & porch: Deck, Patio
    • Fencing: Full,Split Rail
    Lot
    • Size: 9,147 Square Feet
    • Dimensions: 129 x 89 x 129 x 54
    • Features: Tree Coverage - Heavy
    Details
    • Foundation area: 1178
    • Parcel number: 163123310108
    • Zoning description: Residential-Single Family

    Construction

    Type & style
    • Home type: SingleFamily
    • Property subtype: Single Family Residence
    Materials
    • Roof: Age 8 Years or Less,Asphalt
    Condition
    • New construction: No
    • Year built: 2001

    Utilities & green energy

    • Gas: Natural Gas
    • Sewer: City Sewer/Connected
    • Water: City Water/Connected

    Community & HOA

    Community
    • Subdivision: Cic 54 Tpc 8th Add
    HOA
    • Has HOA: Yes
    • Services included: Professional Mgmt
    • HOA fee: $415 annually
    • HOA name: Associa Management
    • HOA phone: 763-225-6400
    Location
    • Region: Blaine

    Financial & listing details

    • Price per square foot: $178/sqft
    • Tax assessed value: $487,000
    • Annual tax amount: $4,880
    • Date on market: 6/25/2024
    • Cumulative days on market: 7 days

    Price history

    DateEventPrice
    7/29/2024Sold$587,000+3.9%$178/sqft
    Source: NorthstarMLS as distributed by MLS GRID #6558876 Report a problem
    7/5/2024Pending sale$564,900$171/sqft
    Source: NorthstarMLS as distributed by MLS GRID #6558876 Report a problem
    6/28/2024Listed for sale$564,900+137%$171/sqft
    Source: NorthstarMLS as distributed by MLS GRID #6558876 Report a problem
    2/1/2001Sold$238,385+134%$72/sqft
    Source: Public Record Report a problem
    4/11/2000Sold$101,882$31/sqft
    Source: Public Record Report a problem

    Public tax history

    YearProperty taxesTax assessment
    2025$5,167 +5.4%$484,280 +4.9%
    2024$4,904 +2.5%$461,608 -4.9%
    2023$4,785 +9.6%$485,300 +2.1%
    2022$4,364 +3.4%$475,200 +27.1%
    2021$4,219 -2%$373,799 +7.4%
    2019$4,307 +1.4%$348,000 +4%
    2018$4,249 -1.8%$334,600 +1.3%
    2017$4,327 +12.9%$330,300 +14.2%
    2016$3,831 -1.6%$289,300
    2015$3,892 -4.9%$289,300 +11%
    2014$4,093 +7.1%$260,600
    2013$3,820 +16.5%--
    2012$3,278 +4.1%--
    2011$3,150 -6.6%--
    2010$3,370 -9.9%--
    2008$3,739 +7.6%--
    2007$3,473 +2.9%--
    2006$3,376 +6.4%--
    2005$3,172 +9.1%--
    2004$2,907 +4.1%--
    2003$2,793 +259.4%--
    2002$777 +85.6%--
    2001$419 --
    Find assessor info on the county website

    Neighborhood: 55449

    Nearby schools

    GreatSchools rating
    Get a cash offer in 3 minutes
    Find out how much your home could sell for in as little as 3 minutes with a no-obligation cash offer.
    Estimated market value
    $586,000
    Get a cash offer in 3 minutes
    Find out how much your home could sell for in as little as 3 minutes with a no-obligation cash offer.
    Estimated market value
    $586,000