Welcome to 1981 9th Ave in Sacramento's sought after Land Park neighborhood a beautifully reimagined 4 bedroom, 3.5 bath home offering 2,966 square feet of thoughtfully upgraded living space. Extensively renovated with over $250,000 in upgrades, the home reflects a seamless blend of modern design and everyday livability. Natural light fills the home, and upon entry you're welcomed into a spacious living room anchored by an electric fireplace and custom built-in shelving. Just off the living room is a bedroom with an ensuite bathroom, ideal for guests or flexible living. A formal dining room sits just beyond, offering a refined space for entertaining. The kitchen has been thoughtfully designed with refinished cabinetry, a redesigned ceiling with recessed lighting, new hood installation, and a sleek quartz backsplash. Top-of-the-line appliances, including a Wolf 5-burner range, elevate the space, while a large island with sink and bar seating creates a natural gathering point. A built-in dining area seamlessly connects the kitchen and family room for effortless everyday living. The primary suite offers a spa like retreat, featuring a walk-in shower with porcelain slab walls and flooring, linear drain, custom glass enclosure, floating vanity, smart LED mirror, and high-end fixtures throughout. Upstairs, two additional bedrooms provide comfortable accommodations for family or guests. The tree-lined backyard offers a private outdoor setting with a brick patio and grass area. A detached space adds versatility, ideal for a home office, gym, or guest retreat, complete with a wall unit and dual-pane windows for year round comfort.
Closed
$1,805,000
1981 9th Ave, Sacramento, CA 95818
4beds
2,859sqft
Single Family Residence
Built in 1940
5,662 Square Feet Lot
$1,794,800 Zestimate®
$631/sqft
$4,234 Estimated rent
Home value
$1,794,800
$1.63M - $1.97M
$4,234/mo
Zestimate® history
Owner options
List your home for rent
$4,234/mo
Rent Zestimate®
Find your next renter with Zillow Rental Manager. Plus, with online applications, you can quickly screen prospective tenants – for free.
$4,234/mo
Rent Zestimate®
Refinance and save
$12,232/mo
Est. payment
Refinancing to a lower rate could help reduce your monthly payments and save thousands over the life of the loan.
$12,232/mo
Est. payment
Explore your selling options
Work with a Zillow partner agent
Leverage their expertise and Zillow's premium Showcase listings to get your home seen by more buyers.
Get startedList with your own agent
Get your home in front of millions of buyers by listing it on Zillow.
Learn how to do itSell it yourself
Take full control of how buyers see your home on Zillow by listing For Sale by Owner (FSBO).
List your homeWhat's special
New hood installationCustom glass enclosureBrick patioSleek quartz backsplashSmart led mirrorCustom built-in shelvingHigh-end fixtures throughout
Zillow last checked:
Listing updated:
Listed by:
Rich Cazneaux DRE #01447558 916-212-4444,
Coldwell Banker Realty,
Christopher Kunz DRE #01994094 916-798-5046,
Coldwell Banker Realty
Bought with:
Dallas Sartz, DRE #01955656
Coldwell Banker Realty
Source: MetroList Services of CA,MLS#: 226042762Originating MLS: MetroList Services, Inc.
Facts & features
Interior
Bedrooms & bathrooms
- Bedrooms: 4
- Bathrooms: 4
- Full bathrooms: 3
- Partial bathrooms: 1
Dining room
- Features: Formal Room, Dining/Family Combo
Kitchen
- Features: Stone Counters, Island w/Sink
Heating
- Central, Fireplace Insert
Cooling
- Ceiling Fan(s), Central Air
Appliances
- Included: Gas Cooktop, Built-In Refrigerator, Range Hood, Dishwasher, Microwave
- Laundry: Cabinets, Upper Level
Features
- Flooring: Tile, Wood
- Number of fireplaces: 1
- Fireplace features: Electric
Interior area
- Total structure area: 0
- Total interior livable area: 2,859 sqft
Property
Parking
- Parking features: No Garage
Features
- Levels: Two
- Stories: 2
Lot
- Size: 5,662 Square Feet
- Features: Auto Sprinkler F&R
Details
- Additional structures: Pergola
- Parcel number: 01203150150000
- Zoning: R-1
- Special conditions: Standard
Construction
Type & style
- Home type: SingleFamily
- Property subtype: Single Family Residence
Materials
- Wood
- Foundation: Raised
- Roof: Composition
Condition
- Year built: 1940
Utilities & green energy
- Electric: 220 Volts in Laundry
- Sewer: Public Sewer
- Water: Public
- Utilities for property: Public
Community & HOA
Location
- Region: Sacramento
Financial & listing details
- Price per square foot: $631/sqft
- Tax assessed value: $1,514,700
- Date on market: 9/20/2026
Price history
| Date | Event | Price |
|---|---|---|
| 5/15/2026 | Sold | $1,805,000+1.7%$631/sqft |
Source: MetroList Services of CA #226042762 Report a problem | ||
| 4/15/2026 | Pending sale | $1,775,000$621/sqft |
Source: MetroList Services of CA #226042762 Report a problem | ||
| 4/8/2026 | Listed for sale | $1,775,000+19.5%$621/sqft |
Source: MetroList Services of CA #226042762 Report a problem | ||
| 9/25/2024 | Sold | $1,485,000-0.7%$519/sqft |
Source: Public Record Report a problem | ||
| 8/28/2024 | Pending sale | $1,495,000$523/sqft |
Source: MetroList Services of CA #224093553 Report a problem | ||
| 8/23/2024 | Listed for sale | $1,495,000+66.1%$523/sqft |
Source: MetroList Services of CA #224093553 Report a problem | ||
| 2/29/2012 | Sold | $900,000-18.2%$315/sqft |
Source: MetroList Services of CA #11077285 Report a problem | ||
| 8/18/2006 | Sold | $1,100,000+281.9%$385/sqft |
Source: Public Record Report a problem | ||
| 11/1/2000 | Sold | $288,000+80%$101/sqft |
Source: MetroList Services of CA #152016708 Report a problem | ||
| 9/20/1996 | Sold | $160,000+196.6%$56/sqft |
Source: Public Record Report a problem | ||
| 5/15/1996 | Sold | $53,949$19/sqft |
Source: Public Record Report a problem | ||
Public tax history
| Year | Property taxes | Tax assessment |
|---|---|---|
| 2026 | -- | $1,514,700 +2% |
| 2025 | $17,386 +32.3% | $1,485,000 +34% |
| 2024 | $13,137 +2.4% | $1,108,273 +2% |
| 2023 | $12,829 +1.7% | $1,086,543 +2% |
| 2022 | $12,616 +5% | $1,065,240 +2% |
| 2021 | $12,015 -0.9% | $1,044,354 +1% |
| 2020 | $12,123 +2.2% | $1,033,647 +2% |
| 2019 | $11,865 +2.7% | $1,013,381 +2% |
| 2018 | $11,557 +1.4% | $993,512 +2% |
| 2017 | $11,401 +1.8% | $974,032 +2% |
| 2016 | $11,205 +4.9% | $954,934 +1.5% |
| 2015 | $10,677 | $940,591 +2% |
| 2014 | $10,677 | $922,167 +0.5% |
| 2013 | -- | $918,000 +2% |
| 2012 | -- | $900,000 -6.8% |
| 2011 | -- | $965,599 -2% |
| 2010 | -- | $985,306 -4.5% |
| 2008 | -- | $1,032,240 -1.2% |
| 2007 | -- | $1,045,000 +96.2% |
| 2006 | -- | $532,557 +47.8% |
| 2005 | -- | $360,331 +18.1% |
| 2004 | -- | $305,228 +1.9% |
| 2003 | -- | $299,635 +2% |
| 2002 | -- | $293,760 +2% |
| 2001 | -- | $288,000 +69.9% |
| 2000 | -- | $169,548 |
Find assessor info on the county website
Neighborhood: Land Park
Nearby homes
- $1,044,4005 bd3 ba2.5k sqft1973 9th Ave, Sacramento, CA 95818Off Market
- $1,245,2004 bd3 ba2.7k sqft3400 College Ave, Sacramento, CA 95818Off Market
- $1,400,0003 bd1 ba1.6k sqft1965 9th Ave, Sacramento, CA 95818Sold
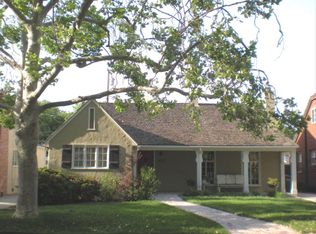
- $1,157,0003 bd3 ba2.6k sqft2000 8th Ave, Sacramento, CA 95818Sold
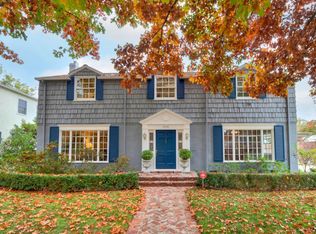
- $1,684,8004 bd3 ba2.7k sqft2020 8th Ave, Sacramento, CA 95818Off Market
- $794,5002 bd1 ba1.3k sqft1957 9th Ave, Sacramento, CA 95818Off Market
- $1,651,2004 bd4 ba3.3k sqft1970 8th Ave, Sacramento, CA 95818Off Market
- $1,260,0004 bd3 ba2.4k sqft3421 College Ave, Sacramento, CA 95818Sold
Nearby schools
GreatSchools rating
- 10/10Crocker/Riverside Elementary SchoolGrades: K-6Distance: 0.9 mi
- 4/10California Middle SchoolGrades: 7-8Distance: 0.5 mi
- 6/10C. K. McClatchy High SchoolGrades: 9-12Distance: 0.2 mi
Get a cash offer in 3 minutes
Find out how much your home could sell for in as little as 3 minutes with a no-obligation cash offer.
Estimated market value
$1,794,800
Get a cash offer in 3 minutes
Find out how much your home could sell for in as little as 3 minutes with a no-obligation cash offer.
Estimated market value
$1,794,800
