Skip main navigation
Sold
  • $750,000

    1981 Alhambra Dr, Ann Arbor, MI 48103

    4beds
    1,928sqft
    Single Family Residence
    Built in 1966
    9,147 Square Feet Lot
    $791,900 Zestimate®
    $389/sqft
    $3,366 Estimated rent

    Home value

    $791,900

    $752,000 - $831,000

    $3,366/mo

    Zestimate® history
    Loading
    Loading...

    Owner options

    List your home for rent

    $3,366/mo

    Rent Zestimate®

    Find your next renter with Zillow Rental Manager. Plus, with online applications, you can quickly screen prospective tenants – for free.

    Learn more

    $3,366/mo

    Rent Zestimate®

    Refinance and save

    $4,970/mo

    Est. payment

    Refinancing to a lower rate could help reduce your monthly payments and save thousands over the life of the loan.

    See today's rates

    $4,970/mo

    Est. payment

    Explore your selling options

    Work with a Zillow partner agent

    Leverage their expertise and Zillow's premium Showcase listings to get your home seen by more buyers.

    Get started

    List with your own agent

    Get your home in front of millions of buyers by listing it on Zillow.

    Learn how to do it

    Sell it yourself

    Take full control of how buyers see your home on Zillow by listing For Sale by Owner (FSBO).

    List your home

    What's special

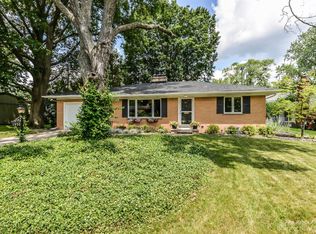
    Imagine the perfect home, perfect size, finishes, amenities AND perfect location - Welcome to 1981 Alhambra! With a corner lot creating the most beautiful setting from front to back, this 4 bedroom/2.1 bath colonial will have you at Hello for sure! The second you walk in from the inviting sitting porch out front, you know you are in for a treat. Gleaming hardwood floors accent the modern finishes and amenities that you will find in every single room and space. The open floor plan living gives you delightful sunny visuals everywhere, especially out to the entertainment ready trex deck and fenced in backyard. Primary en suites go next level with the radiant heated floors and gorgeous tile and stone basin. Every bedroom enjoys great size and super closet space to make for easy living and comf comfort. Your private main floor office is an ideal work and meeting spot with lots of light and luxury. The wonderful finished lower level does not disappoint, ready for movie nights, kids play time and wellness workouts! Just a quick step from Dickens Elementary, Las Vegas Park and down the road from the Big House and all kinds of resources - I am hear to say: your dream house does exist, and we are ready for you to see it here!, Primary Bath, Rec Room: Finished

    Zillow last checked:

    Listing updated:

    Listed by:

    Jeffrey Post 734-476-8326,

    Berkshire Hathaway HomeService

    Bought with:

    Debora Odom Stern, 6506044623

    The Charles Reinhart Company

    Source: MichRIC,MLS#: 23129556MLS Logo

    Facts & features

    Interior

    Bedrooms & bathrooms
    • Bedrooms: 4
    • Bathrooms: 3
    • Full bathrooms: 2
    • 1/2 bathrooms: 1
    Primary bedroom
    • Level: Upper
    Bedroom 2
    • Level: Upper
    Bedroom 3
    • Level: Upper
    Bedroom 4
    • Level: Upper
    Dining room
    • Level: Main
    Family room
    • Level: Lower
    Kitchen
    • Level: Main
    Laundry
    • Level: Lower
    Living room
    • Level: Main
    Office
    • Level: Main
    Recreation
    • Description: Finished
    Heating
    • Forced Air
    Cooling
    • Central Air
    Appliances
    • Included: Dishwasher, Disposal, Dryer, Microwave, Oven, Range, Refrigerator, Washer
    Features
    • Ceiling Fan(s), Eat-in Kitchen
    • Flooring: Carpet, Ceramic Tile, Tile, Wood
    • Windows: Window Treatments
    • Basement: Full
    • Number of fireplaces: 1
    • Fireplace features: Gas Log
    Interior area
    • Total structure area: 1,928
    • Total interior livable area: 1,928 sqft
    • Finished area below ground: 0

    Property

    Parking
    • Total spaces: 2
    • Parking features: Attached, Garage Door Opener
    • Garage spaces: 2
    Features
    • Stories: 2
    Lot
    • Size: 9,147 Square Feet
    • Features: Sidewalk
    Details
    • Additional structures: Shed(s)
    • Parcel number: 090931205029
    • Zoning description: R1C

    Construction

    Type & style
    • Home type: SingleFamily
    • Architectural style: Colonial
    • Property subtype: Single Family Residence
    Materials
    • Brick, Wood Siding
    Condition
    • New construction: No
    • Year built: 1966

    Utilities & green energy

    • Sewer: Public Sewer
    • Water: Public
    • Utilities for property: Natural Gas Connected, Cable Connected

    Community & HOA

    Community
    • Subdivision: Sunnyside
    Location
    • Region: Ann Arbor

    Financial & listing details

    • Price per square foot: $389/sqft
    • Tax assessed value: $212,700
    • Annual tax amount: $10,410
    • Date on market: 6/19/2023
    • Listing terms: Cash,Conventional

    Price history

    DateEventPrice
    8/2/2023Sold$750,000+16.3%$389/sqft
    Source: MichRIC #23129556 Report a problem
    7/21/2023Pending sale$645,000$335/sqft
    Source: AAABOR #3294707 Report a problem
    6/24/2023Contingent$645,000$335/sqft
    Source: AAABOR #3294707 Report a problem
    6/23/2023Listed for sale$645,000+28.7%$335/sqft
    Source: AAABOR #3294707 Report a problem
    7/19/2019Sold$501,000+2.3%$260/sqft
    Source: Public Record Report a problem
    4/13/2019Pending sale$489,900$254/sqft
    Source: Howard Hanna - Ann Arbor #3264381 Report a problem
    4/11/2019Listed for sale$489,900+67.8%$254/sqft
    Source: Howard Hanna #3264381 Report a problem
    9/23/2016Sold$292,000+4.7%$151/sqft
    Source: Agent Provided Report a problem
    8/15/2016Listed for sale$279,000$145/sqft
    Source: Howard Hanna - Ann Arbor #3242462 Report a problem
    8/10/2016Pending sale$279,000$145/sqft
    Source: Howard Hanna - Ann Arbor #3242462 Report a problem
    8/3/2016Listed for sale$279,000$145/sqft
    Source: Howard Hanna #3242462 Report a problem

    Public tax history

    YearProperty taxesTax assessment
    2025$11,726 $240,600 +9.9%
    2024-- $218,900 +2.9%
    2023-- $212,700 -2.9%
    2022-- $219,000 +7.2%
    2021-- $204,300 +4.6%
    2020$9,959 $195,400 +17.2%
    2019-- $166,700 +7.2%
    2018-- $155,500 +5.6%
    2017$5,228 $147,300 +35.9%
    2016$5,228 +5%$108,351 +0.3%
    2015$4,978 $108,027 +3.2%
    2014$4,978 $104,652
    2013$4,978 $104,652 +2.4%
    2012-- $102,200 -7%
    2011-- $109,836 +1.7%
    2010-- $108,000 -2%
    2009-- $110,196 +4.4%
    2008-- $105,552 +2.3%
    2007-- $103,179 -23.2%
    2005-- $134,400 +3.5%
    2004-- $129,800 +2%
    2003-- $127,300 +14.2%
    2002$4,112 +41.8%$111,500 +7.5%
    2001$2,901 +1%$103,700 +7.9%
    2000$2,871 $96,100 +14.3%
    1999-- $84,100
    Find assessor info on the county website

    Neighborhood: Dicken

    Nearby schools

    GreatSchools rating
    Schools provided by the listing agent
    • Elementary: Dicken Elementary School
    • Middle: Slauson Middle School
    • High: Pioneer High School

    Source: MichRIC. This data may not be complete. We recommend contacting the local school district to confirm school assignments for this home.

    Get a cash offer in 3 minutes
    Find out how much your home could sell for in as little as 3 minutes with a no-obligation cash offer.
    Estimated market value
    $791,900
    Get a cash offer in 3 minutes
    Find out how much your home could sell for in as little as 3 minutes with a no-obligation cash offer.
    Estimated market value
    $791,900