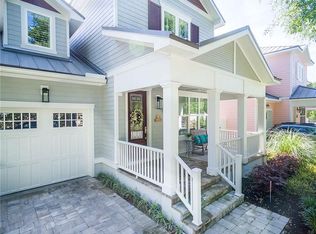
Two blocks from the ocean in a gated community on Amelia Island with private access to Egan’s Creek Greenway, this coastal home offers the rare combination of location, space, and lifestyle. Walk or bike to the beach, explore nearby restaurants and shops, or grab ice cream on your way home. Designed for everyday living, the main areas feel open yet grounded with soaring ceilings, wood-look tile flooring, and plantation shutters that fill the space with natural light. The kitchen anchors the home with granite countertops, stainless gas appliances, under-cabinet lighting, custom pantry, and an expansive island that flows into the great room, ideal for cozy evenings or entertaining. French doors open to a covered patio with peaceful pond views and an expanded patio perfect for al fresco dining, plus a fenced backyard designed for low-maintenance enjoyment. The main-level primary suite offers privacy and convenience with a custom walk-in closet and spa-inspired bath featuring a soaking tub, dual vanities, and walk-in shower. Upstairs includes a mezzanine flex space, full bath, guest room, en suite bedroom, storage space (or update to media room), and spacious loft perfect for a second living area or lounge. Thoughtful upgrades include a metal roof, Rinnai tankless water heater, water softener, and HOA-maintained front yard. BONUS: Approx. 385 sq ft of additional storage space could easily be converted to heated and cooled living area: an excellent opportunity to expand the home’s square footage and create instant equity.
Zoned for A-rated schools and offering pool, clubhouse, and walking paths, this home delivers the Amelia Island lifestyle. *Sellers did not opt in for the capital contribution - $5,000 savings to the buyer!
Sold for $940,000
Zestimate®
$940,000
1981 Amelia Oaks Dr, Fernandina Beach, FL 32034
3beds
2,435sqft
Single Family Residence
Built in 2017
4,791 Square Feet Lot
$940,000 Zestimate®
$386/sqft
$3,218 Estimated rent
Home value
$940,000
$893,000 - $987,000
$3,218/mo
Zestimate® history
Owner options
List your home for rent
$3,218/mo
Rent Zestimate®
Find your next renter with Zillow Rental Manager. Plus, with online applications, you can quickly screen prospective tenants – for free.
$3,218/mo
Rent Zestimate®
Refinance and save
$6,573/mo
Est. payment
Refinancing to a lower rate could help reduce your monthly payments and save thousands over the life of the loan.
$6,573/mo
Est. payment
Explore your selling options
Work with a Zillow partner agent
Leverage their expertise and Zillow's premium Showcase listings to get your home seen by more buyers.
Get startedList with your own agent
Get your home in front of millions of buyers by listing it on Zillow.
Learn how to do itSell it yourself
Take full control of how buyers see your home on Zillow by listing For Sale by Owner (FSBO).
List your homeWhat's special
En suite bedroomMetal roofGranite countertopsGuest roomCustom pantrySoaring ceilingsPeaceful pond views
Zillow last checked:
Listing updated:
Listed by:
Jen Edgington 904-254-2379,
SUMMER HOUSE REALTY
Bought with:
Crystal Jozsa, 3600855
AMELIA ISLAND REAL ESTATE SERVICES
Source: AINCAR,MLS#: 115146 Originating MLS: Amelia Island-Nassau County Assoc of Realtors Inc
Originating MLS: Amelia Island-Nassau County Assoc of Realtors IncFacts & features
Interior
Bedrooms & bathrooms
- Bedrooms: 3
- Bathrooms: 4
- Full bathrooms: 3
- Partial bathrooms: 1
Primary bedroom
- Description: Flooring: Tile
- Level: Main
- Dimensions: 14'6"x17'8"
Bedroom
- Description: Flooring: Carpet
- Level: Upper
- Dimensions: 11'5"x10'10"
Bedroom
- Description: Flooring: Carpet
- Level: Upper
- Dimensions: 14'3"x20'2"
Primary bathroom
- Description: Flooring: Tile
- Level: Main
- Dimensions: 14'6"x11'2"
Bathroom
- Description: Flooring: Tile
- Level: Upper
- Dimensions: 5'10"x9'1"
Bathroom
- Description: Flooring: Tile
- Level: Main
- Dimensions: 5'2"x4'4"
Bathroom
- Description: Flooring: Tile
- Level: Upper
- Dimensions: 4'11"x9'9"
Bonus room
- Level: Upper
- Dimensions: 11'6"x14'2"
Bonus room
- Level: Upper
- Dimensions: 15'4"x14'6"
Bonus room
- Description: Flooring: Carpet
- Level: Upper
- Dimensions: 14'3"x19'8"
Dining room
- Description: Flooring: Tile
- Level: Main
- Dimensions: 17'9"x12'10"
Great room
- Description: Flooring: Tile
- Level: Main
- Dimensions: 18'11"x23'4"
Kitchen
- Description: Flooring: Tile
- Level: Main
- Dimensions: 17'9"x15'
Utility room
- Description: Flooring: Tile
- Level: Main
- Dimensions: 3'7"x9'10"
Heating
- Central, Electric
Cooling
- Central Air, Electric
Appliances
- Included: Some Gas Appliances, Dryer, Dishwasher, Disposal, Microwave, Refrigerator, Water Softener Owned, Stove, Washer
Features
- Ceiling Fan(s), French Door(s)/Atrium Door(s), Fireplace, Split Bedrooms, Storage, Shutters, Cable TV, Window Treatments
- Doors: French Doors
- Windows: Aluminum Frames, Insulated Windows, Blinds, Plantation Shutters
- Has fireplace: Yes
Interior area
- Total structure area: 2,435
- Total interior livable area: 2,435 sqft
Property
Parking
- Total spaces: 1
- Parking features: Driveway, One Car Garage, Garage Door Opener
- Garage spaces: 1
- Has uncovered spaces: Yes
Features
- Levels: Two
- Stories: 2
- Patio & porch: Rear Porch, Brick, Covered, Front Porch, Patio
- Exterior features: Fence
- Pool features: Community
- Waterfront features: Pond
Lot
- Size: 4,791 Square Feet
- Dimensions: 50 x 150
Details
- Parcel number: 293N28010000320000
- Zoning: R-2
- Special conditions: None
Construction
Type & style
- Home type: SingleFamily
- Architectural style: Two Story
- Property subtype: Single Family Residence
Materials
- Fiber Cement
- Roof: Metal
Condition
- Resale
- Year built: 2017
Utilities & green energy
- Sewer: Public Sewer
- Water: Public
- Utilities for property: Cable Available
Community & HOA
Community
- Features: Pool
- Subdivision: Amelia Oaks
HOA
- Has HOA: Yes
- HOA fee: $250 monthly
Location
- Region: Fernandina Beach
Financial & listing details
- Price per square foot: $386/sqft
- Tax assessed value: $926,981
- Annual tax amount: $12,927
- Date on market: 2/27/2026
- Cumulative days on market: 80 days
- Listing terms: Cash,Conventional,VA Loan
- Road surface type: Paved
Price history
| Date | Event | Price |
|---|---|---|
| 6/24/2026 | Sold | $940,000-2.6%$386/sqft |
Source:  AINCAR #115146 Report a problem AINCAR #115146 Report a problem | ||
| 5/19/2026 | Pending sale | $965,000$396/sqft |
Source:  realMLS #2132216 Report a problem realMLS #2132216 Report a problem | ||
| 5/11/2026 | Price change | $965,000-1%$396/sqft |
Source: realMLS #2132216 Report a problem | ||
| 4/28/2026 | Price change | $975,000-1.5%$400/sqft |
Source: realMLS #2132216 Report a problem | ||
| 2/27/2026 | Listed for sale | $990,000-0.9%$407/sqft |
Source: AINCAR #115146 Report a problem | ||
| 9/5/2025 | Listing removed | $999,000$410/sqft |
Source: realMLS #2073575 Report a problem | ||
| 6/18/2025 | Price change | $999,000-4.9%$410/sqft |
Source: AINCAR #111365 Report a problem | ||
| 3/4/2025 | Listed for sale | $1,050,000+129.3%$431/sqft |
Source: AINCAR #111365 Report a problem | ||
| 12/5/2017 | Sold | $458,000+1.8%$188/sqft |
Source: Public Record Report a problem | ||
| 6/5/2017 | Sold | $450,000$185/sqft |
Source: Agent Provided Report a problem | ||
Public tax history
| Year | Property taxes | Tax assessment |
|---|---|---|
| 2025 | $12,927 +1.4% | $759,161 +2.9% |
| 2024 | $12,749 +0.5% | $737,766 +3% |
| 2023 | $12,682 +23.8% | $716,278 +34.6% |
| 2022 | $10,243 +6.7% | $532,158 +10% |
| 2021 | $9,596 +11.9% | $483,780 +10% |
| 2020 | $8,578 -4.5% | $439,800 +1.4% |
| 2019 | $8,984 | $433,645 +10% |
| 2018 | $8,984 +12.1% | $394,223 +463.2% |
| 2017 | $8,012 +570.4% | $70,000 +40% |
| 2016 | $1,195 +18.1% | $50,000 |
| 2015 | $1,012 | $50,000 |
Find assessor info on the county website
Neighborhood: 32034
Nearby homes
- $1,061,6003 bd3 ba3k sqft1977 Amelia Oaks Dr, Fernandina Beach, FL 32034Off Market
- $989,1003 bd-- ba2.8k sqft1985 Amelia Oaks Dr, Fernandina Beach, FL 32034Off Market
- $1,116,3004 bd3 ba3.1k sqft1973 Amelia Oaks Dr, Fernandina Beach, FL 32034Off Market
- $449,8002 bd2 ba1.1k sqft1325 Amelia Lakes, Fernandina Beach, FL 32034Off Market
- $950,0004 bd4 ba2.8k sqft1989 Amelia Oaks Dr, Fernandina Beach, FL 32034Sold
- $1,004,5004 bd3 ba3.2k sqft1969 Amelia Oaks Dr, Fernandina Beach, FL 32034Off Market
- $892,9004 bd3 ba2.8k sqft1957 Amelia Oaks Drive, Fernandina Beach, FL 32034Off Market
- $959,7003 bd3 ba2.6k sqft1993 Amelia Oaks Dr, Fernandina Beach, FL 32034Off Market
Nearby schools
GreatSchools rating
- 8/10Emma Love Hardee Elementary SchoolGrades: 3-5Distance: 0.6 mi
- 6/10Fernandina Beach High SchoolGrades: PK,3,8-12Distance: 1.4 mi
- NASouthside Elementary SchoolGrades: PK-2Distance: 1.3 mi
Get a cash offer in 3 minutes
Find out how much your home could sell for in as little as 3 minutes with a no-obligation cash offer.
Estimated market value
$940,000
Get a cash offer in 3 minutes
Find out how much your home could sell for in as little as 3 minutes with a no-obligation cash offer.
Estimated market value
$940,000
- Florida
- Nassau County
- Fernandina Beach
- 32034
- 1981 Amelia Oaks Dr
Nearby cities
Nearby zip codes
Other Fernandina Beach Topics
- Apartments for Rent in 32034
- Houses for Sale in 32034
- Houses for Rent in 32034
- 32034 Real Estate
- Fernandina Beach Condos
- Houses for Sale in Fernandina Beach
- Newest Listings in Fernandina Beach
- Fernandina Beach Home Values
- Fernandina Beach Real Estate Agents
- Fernandina Beach Refinance
- Fernandina Beach Mortgage Rates
