BRING ALL OFFERS *** BRAND NEW HVAC and HWH installed 12/25*** Welcome to The Villages lifestyle at its finest! This stunning 3 bedroom 2 bathroom Grantham Courtyard Villa offers the RARE END UNIT CORNER LOCATION with a MASSIVE PRIVATE COURTYARD where there’s plenty of room for your dream pool installation, birdcage, outdoor kitchen….the possibilities are endless. Step inside to discover an incredibly OPEN FLOOR PLAN showcasing gorgeous QUARTZ COUNTERTOPS. The kitchen features sleek BLACK STAINLESS STEEL appliances and flows seamlessly into the spacious living areas perfect for entertaining. The primary bedroom retreat includes an EN SUITE BATH, generous WALK-IN CLOSET, and french doors opening directly to your own SCREENED LANAI with CHATTAHOOCHEE RIVER ROCK FLOORING. Two additional bedrooms provide flexibility for guests or a home office while the convenient INSIDE LAUNDRY adds to everyday comfort. Outside, the incredible COURTYARD is limited only by your imagination. It’s already a lovely space with established professional landscaping, decorative curbing for minimal upkeep, and some grass for your pets' comfort . There's ample space for that dream pool you've always wanted PLUS room for an additional GOLF CART GARAGE to store all your Villages essentials. The 1.5 CAR GARAGE provides excellent storage while SOLAR PANELS help keep those Florida electricity costs manageable year-round. This BLOCK AND STUCCO construction ensures durability and low maintenance living. The Village's amenities are at your doorstep including championship golf courses, recreation centers, shopping, dining and endless entertainment options. Don't miss this exceptional END UNIT opportunity in America's premier active adult community where every day feels like vacation! ROOF REPLACED 2021. HVAC 2025. LOW LOW BOND BALANCE 2,517.72
Sold for $428,500
Zestimate®
$428,500
1981 Anniston Dr, The Villages, FL 32162
3beds
1,685sqft
Villa
Built in 2004
7,448 Square Feet Lot
$428,500 Zestimate®
$254/sqft
$2,953 Estimated rent
Home value
$428,500
$407,000 - $450,000
$2,953/mo
Zestimate® history
Owner options
List your home for rent
$2,953/mo
Rent Zestimate®
Find your next renter with Zillow Rental Manager. Plus, with online applications, you can quickly screen prospective tenants – for free.
$2,953/mo
Rent Zestimate®
Refinance and save
$2,948/mo
Est. payment
Refinancing to a lower rate could help reduce your monthly payments and save thousands over the life of the loan.
$2,948/mo
Est. payment
Explore your selling options
Work with a Zillow partner agent
Leverage their expertise and Zillow's premium Showcase listings to get your home seen by more buyers.
Get startedList with your own agent
Get your home in front of millions of buyers by listing it on Zillow.
Learn how to do itSell it yourself
Take full control of how buyers see your home on Zillow by listing For Sale by Owner (FSBO).
List your homeWhat's special
Massive private courtyardChattahoochee river rock flooringGorgeous quartz countertopsEn suite bathOpen floor planConvenient inside laundryLuxury vinyl plank flooring
Zillow last checked:
Listing updated:
Listed by:
Hope Wilson, PA 352-446-6396,
RE/MAX PREMIER REALTY 352-461-0800
Bought with:
LD Black Bowers-Black, 3397828
RE/MAX PREMIER REALTY LADY LK
Source: Stellar MLS,MLS#: G5101489 Originating MLS: Lake and Sumter
Originating MLS: Lake and Sumter
Facts & features
Interior
Bedrooms & bathrooms
- Bedrooms: 3
- Bathrooms: 2
- Full bathrooms: 2
Primary bedroom
- Features: En Suite Bathroom, Walk-In Closet(s)
- Level: First
- Area: 168 Square Feet
- Dimensions: 14x12
Bedroom 2
- Features: Built-in Closet
- Level: First
- Area: 140 Square Feet
- Dimensions: 14x10
Bedroom 3
- Features: Built-in Closet
- Level: First
- Area: 140 Square Feet
- Dimensions: 14x10
Dining room
- Level: First
- Area: 99 Square Feet
- Dimensions: 11x9
Kitchen
- Features: Breakfast Bar
- Level: First
- Area: 110 Square Feet
- Dimensions: 11x10
Living room
- Features: Ceiling Fan(s)
- Level: First
- Area: 378 Square Feet
- Dimensions: 27x14
Heating
- Natural Gas
Cooling
- Central Air
Appliances
- Included: Dishwasher, Disposal, Dryer, Gas Water Heater, Microwave, Range, Refrigerator, Washer, Water Softener
- Laundry: Inside, Laundry Room
Features
- Ceiling Fan(s), Living Room/Dining Room Combo, Open Floorplan, Walk-In Closet(s)
- Flooring: Ceramic Tile, Luxury Vinyl
- Doors: French Doors
- Windows: Window Treatments
- Has fireplace: No
- Common walls with other units/homes: Corner Unit
Interior area
- Total structure area: 2,287
- Total interior livable area: 1,685 sqft
Property
Parking
- Total spaces: 1
- Parking features: Golf Cart Parking
- Attached garage spaces: 1
Features
- Levels: One
- Stories: 1
- Patio & porch: Covered, Screened
- Exterior features: Courtyard, Irrigation System
- Fencing: Masonry
Lot
- Size: 7,448 Square Feet
- Residential vegetation: Mature Landscaping
Details
- Parcel number: D15B051
- Zoning: R
- Special conditions: None
Construction
Type & style
- Home type: SingleFamily
- Property subtype: Villa
Materials
- Block, Stucco
- Foundation: Slab
- Roof: Shingle
Condition
- New construction: No
- Year built: 2004
Utilities & green energy
- Electric: Photovoltaics Seller Owned
- Sewer: Public Sewer
- Water: Public
- Utilities for property: BB/HS Internet Available, Electricity Connected, Natural Gas Connected, Solar, Sprinkler Meter, Water Connected
Green energy
- Energy generation: Solar
Community & HOA
Community
- Features: Deed Restrictions, Golf Carts OK, Golf, Pool
- Pet fee: $0 monthly
- Senior community: Yes
- Subdivision: THE VILLAGES
HOA
- Has HOA: No
- HOA fee: $204 monthly
Location
- Region: The Villages
Financial & listing details
- Price per square foot: $254/sqft
- Tax assessed value: $351,000
- Annual tax amount: $3,391
- Date on market: 8/29/2025
- Cumulative days on market: 114 days
- Listing terms: Cash,Conventional,VA Loan
- Ownership: Fee Simple
- Total actual rent: 0
- Electric utility on property: Yes
- Road surface type: Asphalt
Price history
| Date | Event | Price |
|---|---|---|
| 5/4/2026 | Sold | $428,500+7.2%$254/sqft |
Source:  Stellar MLS #G5101489 Report a problem Stellar MLS #G5101489 Report a problem | ||
| 2/28/2026 | Pending sale | $399,900$237/sqft |
Source: Stellar MLS #G5101489 Report a problem | ||
| 2/25/2026 | Listing removed | $399,900$237/sqft |
Source: Stellar MLS #G5101489 Report a problem | ||
| 2/19/2026 | Price change | $399,900-6.5%$237/sqft |
Source: Stellar MLS #G5101489 Report a problem | ||
| 2/6/2026 | Price change | $427,900-4.3%$254/sqft |
Source: Stellar MLS #G5101489 Report a problem | ||
| 1/10/2026 | Price change | $447,236-2.4%$265/sqft |
Source: Stellar MLS #G5101489 Report a problem | ||
| 1/5/2026 | Listed for sale | $458,236$272/sqft |
Source: Stellar MLS #G5101489 Report a problem | ||
| 11/1/2025 | Listing removed | $458,236$272/sqft |
Source: Stellar MLS #G5101489 Report a problem | ||
| 8/29/2025 | Listed for sale | $458,236+38.9%$272/sqft |
Source: Stellar MLS #G5101489 Report a problem | ||
| 6/25/2020 | Sold | $329,900-1.5%$196/sqft |
Source: Public Record Report a problem | ||
| 5/17/2020 | Pending sale | $334,900$199/sqft |
Source: REALTY EXECUTIVES IN THE VILLA #G5027329 Report a problem | ||
| 3/22/2020 | Listed for sale | $334,900+6.3%$199/sqft |
Source: REALTY EXECUTIVES IN THE VILLA #G5027329 Report a problem | ||
| 5/17/2007 | Sold | $315,000$187/sqft |
Source: Public Record Report a problem | ||
Public tax history
| Year | Property taxes | Tax assessment |
|---|---|---|
| 2025 | $3,435 +1.3% | $284,170 +2.9% |
| 2024 | $3,392 +7.3% | $276,170 +3% |
| 2023 | $3,162 -0.3% | $268,130 +3% |
| 2022 | $3,171 -5.1% | $260,320 +3% |
| 2021 | $3,342 -16.3% | $252,740 +0.2% |
| 2020 | $3,994 | $252,240 -0.8% |
| 2019 | $3,994 +0.1% | $254,150 +17.9% |
| 2018 | $3,991 +18.7% | $215,560 -0.7% |
| 2017 | $3,361 -3% | $217,130 -0.7% |
| 2016 | $3,463 -0.8% | $218,700 +0.9% |
| 2015 | $3,491 +1.7% | $216,780 +17.8% |
| 2014 | $3,432 +6.9% | $184,030 +3.9% |
| 2013 | $3,209 | $177,120 +8.3% |
| 2012 | -- | $163,520 -0.7% |
| 2011 | -- | $164,625 -0.7% |
| 2010 | -- | $165,725 -2.4% |
| 2009 | -- | $169,725 -9.2% |
| 2008 | -- | $187,023 -1% |
| 2007 | -- | $188,823 +11.1% |
| 2006 | -- | $170,010 +3% |
| 2005 | -- | $165,059 +859.4% |
| 2004 | -- | $17,205 |
Find assessor info on the county website
Neighborhood: 32162
Nearby homes
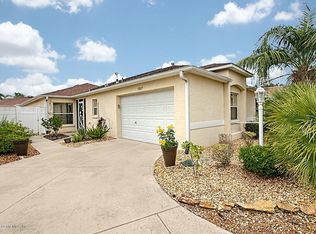
- $345,8003 bd2 ba1.4k sqft1987 Anniston Dr, The Villages, FL 32162Off Market
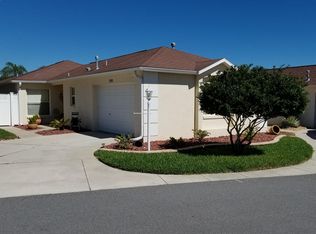
- $331,4003 bd2 ba1.4k sqft1993 Anniston Dr, The Villages, FL 32162Off Market
- $391,1003 bd2 ba1.9k sqft1996 Foley Trl, The Villages, FL 32162Off Market
- $336,800-- bd-- ba1.4k sqft535 Good Hope Way, The Villages, FL 32162Off Market
- $317,4002 bd2 ba1.1k sqft541 Good Hope Way, The Villages, FL 32162Off Market
- $337,000-- bd-- ba1.4k sqft529 Good Hope Way, The Villages, FL 32162Off Market
- $470,0003 bd2 ba1.4k sqft1978 Anniston Dr, The Villages, FL 32162Sold
- $370,300-- bd-- ba1.1k sqft1984 Anniston Dr, The Villages, FL 32162Off Market
Nearby schools
GreatSchools rating
- 8/10Wildwood Elementary SchoolGrades: PK-5Distance: 4.9 mi
- 3/10Wildwood Middle/ High SchoolGrades: 6-12Distance: 4.8 mi
Get a cash offer in 3 minutes
Find out how much your home could sell for in as little as 3 minutes with a no-obligation cash offer.
Estimated market value
$428,500
Get a cash offer in 3 minutes
Find out how much your home could sell for in as little as 3 minutes with a no-obligation cash offer.
Estimated market value
$428,500
- Florida
- Sumter County
- The Villages
- 32162
- 1981 Anniston Dr
Nearby cities
Nearby zip codes
Other The Villages Topics
