Skip main navigation
Pending
  • $489,999

    1981 Birch Crest Pl, Dacula, GA 30019

    5beds
    2,733sqft
    : 
    $3,125/mo
    Get pre-qualified
    Single Family Residence
    Built in 2006
    0.28 Acres Lot
    $480,000 Zestimate®
    $179/sqft
    $44/mo HOA

    What's special

    Spacious backyardSpacious primary suiteGenerous counter spaceQuiet cul-de-sacAmple cabinetryFunctional floor planExceptional outdoor living
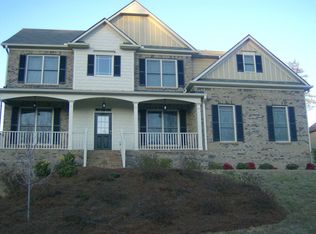
    Welcome to this beautifully maintained 5-bedroom, 3-bathroom home nestled on a quiet cul-de-sac in a desirable, family-friendly neighborhood with top-rated schools, a playground, and swim and tennis amenities. Inside, you'll find hardwood floors throughout the main level, an open-concept kitchen with modern finishes, ample cabinetry, and generous counter space that flows seamlessly into the living area featuring an elegant coffered ceiling-perfect for everyday living and entertaining. Two of the home's bathrooms have been tastefully updated, adding a fresh, modern touch. The functional floor plan includes one bedroom and a full bathroom on the main level, ideal for guests, extended family, or a home office. Upstairs, the spacious primary suite is accompanied by three additional bedrooms, offering plenty of room for everyone. Step outside to enjoy the spacious backyard featuring a covered patio with a charming cabana, perfect for relaxing or entertaining. A separate storage unit provides additional space for tools, lawn equipment, seasonal decor, or extra storage. Offering a versatile layout, tasteful updates, exceptional outdoor living, and a sought-after location, this move-in-ready home is one you won't want to miss!
    56 days
    115
    1

    Zillow last checked:

    Listing updated:

    Listed by:

    Shikha Sharma 678-818-9959,

    Virtual Properties Realty.com

    Source: GAMLS,MLS#: 10801418MLS Logo

      Facts & features

      Interior

      Bedrooms & bathrooms
      • Bedrooms: 5
      • Bathrooms: 3
      • Full bathrooms: 3
      • Main level bathrooms: 1
      • Main level bedrooms: 1
      Rooms
      • Room types: Other
      Heating
      • Forced Air, Natural Gas
      Cooling
      • Ceiling Fan(s), Central Air
      Appliances
      • Included: Dishwasher, Disposal, Gas Water Heater, Microwave, Oven/Range (Combo)
      • Laundry: Upper Level
      Features
      • Double Vanity, High Ceilings, Separate Shower, Soaking Tub, Tile Bath, Tray Ceiling(s), Entrance Foyer, Walk-In Closet(s)
      • Flooring: Carpet, Hardwood, Tile
      • Basement: None
      • Number of fireplaces: 1
      Interior area
      • Total structure area: 2,733
      • Total interior livable area: 2,733 sqft
      • Finished area above ground: 2,733
      • Finished area below ground: 0

      Property

      Parking
      • Parking features: Attached, Garage, Garage Door Opener, Kitchen Level
      • Has attached garage: Yes
      Features
      • Levels: Two
      • Stories: 2
      Lot
      • Size: 0.28 Acres
      • Features: Cul-De-Sac, Level
      Details
      • Parcel number: R7022 145

      Construction

      Type & style
      • Home type: SingleFamily
      • Architectural style: Traditional
      • Property subtype: Single Family Residence
      Materials
      • Vinyl Siding
      • Roof: Composition
      Condition
      • Resale
      • New construction: No
      • Year built: 2006

      Utilities & green energy

      • Sewer: Public Sewer
      • Water: Public
      • Utilities for property: Electricity Available, High Speed Internet, Natural Gas Available, Phone Available, Sewer Available, Underground Utilities

      Community & HOA

      Community
      • Features: Clubhouse, Pool, Sidewalks, Street Lights, Tennis Court(s)
      • Subdivision: Ivey Chase
      HOA
      • Has HOA: Yes
      • Services included: Swimming, Tennis
      • HOA fee: $525 annually
      Location
      • Region: Dacula

      Financial & listing details

      • Price per square foot: $179/sqft
      • Tax assessed value: $480,200
      • Annual tax amount: $5,365
      • Date on market: 7/7/2026
      • Cumulative days on market: 56 days
      • Listing agreement: Exclusive Right To Sell
      • Electric utility on property: Yes

        Estimated market value

        $480,000

        $456,000 - $504,000

        $2,679/mo

        Price history

        DateEventPrice
        7/29/2026Pending sale$489,999$179/sqft
        Source: FMLS GA #7800515 Report a problem
        7/8/2026Listed for sale$489,999+100%$179/sqft
        Source: FMLS GA #7800515 Report a problem
        1/11/2016Listing removed$245,000$90/sqft
        Source: VIRTUAL PROPERTIES REALTY #5594239 Report a problem
        12/28/2015Pending sale$245,000+5.6%$90/sqft
        Source: VIRTUAL PROPERTIES REALTY.COM #07525298 Report a problem
        12/21/2015Sold$232,000-5.3%$85/sqft
        Source: FMLS GA #5594239 Report a problem
        9/11/2015Price change$245,000+2.1%$90/sqft
        Source: VIRTUAL PROPERTIES REALTY #5594239 Report a problem
        7/24/2015Price change$239,900-1.1%$88/sqft
        Source: CHAPMAN HALL PREMIER REALTORS #5528079 Report a problem
        7/16/2015Price change$242,500-2.4%$89/sqft
        Source: CHAPMAN HALL PREMIER REALTORS #5528079 Report a problem
        6/13/2015Price change$248,500+1.4%$91/sqft
        Source: CHAPMAN HALL PREMIER REALTORS #5528079 Report a problem
        6/10/2015Price change$245,000-1.8%$90/sqft
        Source: CHAPMAN HALL PREMIER REALTORS #5528079 Report a problem
        6/5/2015Price change$249,500-0.2%$91/sqft
        Source: CHAPMAN HALL PREMIER REALTORS #5528079 Report a problem
        5/22/2015Price change$249,9000%$91/sqft
        Source: CHAPMAN HALL PREMIER REALTORS #5528079 Report a problem
        5/19/2015Price change$250,000-2%$91/sqft
        Source: CHAPMAN HALL PREMIER REALTORS #5528079 Report a problem
        4/22/2015Listed for sale$255,000+6%$93/sqft
        Source: CHAPMAN HALL PREMIER REALTORS #5528079 Report a problem
        3/16/2007Sold$240,600$88/sqft
        Source: Public Record Report a problem

        Public tax history

        YearProperty taxesTax assessment
        2025$5,365 +6.5%$192,080 +13.6%
        2024$5,037 +10.7%$169,080
        2023$4,548 -5.8%$169,080 +5.2%
        2022$4,826 +22.3%$160,720 +39.4%
        2021$3,947 -0.7%$115,320
        2020$3,973 +3.2%$115,320
        2019$3,850 $115,320 +9.1%
        2018$3,850 +14.5%$105,680 +13.9%
        2016$3,364 -8.3%$92,800 -1.8%
        2015$3,670 $94,480 +6.4%
        2014$3,670 +17%$88,800 +12.3%
        2013$3,136 $79,040 -4.3%
        2012-- $82,600
        2011-- $82,600 -14.2%
        2010-- $96,320
        2009-- $96,320 -8.9%
        2007-- $105,680
        2006-- $105,680 +428.4%
        2005-- $20,000
        Find assessor info on the county website

        Monthly payment

        Est. payment

        Payment breakdown

        Explore the cost of this home by adjusting the details. Changes won't be saved.
        All calculations are estimates and provided by Zillow, Inc. for informational purposes only. Actual amounts may vary.
        HOA fees may include property taxes on listings classified as Co-Ops. Contact the listing agent and/or owner for fee details.
        See how much you could borrow to make a competitive offer.

        Climate risks

        Neighborhood: 30019

        Getting around

        4 / 100
        Car-Dependent
        1 / 100
        Somewhat Bikeable

        Nearby schools

        GreatSchools rating
        Schools provided by the listing agent
        • Elementary: Dyer
        • Middle: Twin Rivers
        • High: Mountain View

        Source: GAMLS. This data may not be complete. We recommend contacting the local school district to confirm school assignments for this home.

        A local agent can set up tours, give advice and negotiate with sellers.

        Browse local experts