Skip main navigation
Sold for $287,000
  • $287,000

    1981 Blue Teal Lane, Jeffersonville, IN 47130

    5beds
    2,007sqft
    Single Family Residence
    Built in 1984
    9,178 Square Feet Lot
    $288,000 Zestimate®
    $143/sqft
    $2,203 Estimated rent

    Home value

    $288,000

    $164,000 - $507,000

    $2,203/mo

    Zestimate® history
    Loading
    Loading...

    Owner options

    List your home for rent

    $2,203/mo

    Rent Zestimate®

    Find your next renter with Zillow Rental Manager. Plus, with online applications, you can quickly screen prospective tenants – for free.

    Learn more

    $2,203/mo

    Rent Zestimate®

    Refinance and save

    $1,774/mo

    Est. payment

    Refinancing to a lower rate could help reduce your monthly payments and save thousands over the life of the loan.

    See today's rates

    $1,774/mo

    Est. payment

    Explore your selling options

    Work with a Zillow partner agent

    Leverage their expertise and Zillow's premium Showcase listings to get your home seen by more buyers.

    Get started

    List with your own agent

    Get your home in front of millions of buyers by listing it on Zillow.

    Learn how to do it

    Sell it yourself

    Take full control of how buyers see your home on Zillow by listing For Sale by Owner (FSBO).

    List your home

    What's special

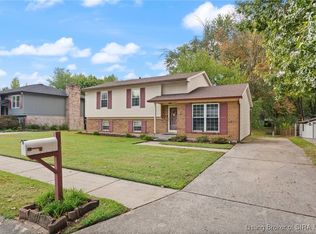
    Welcome to this spacious bi-level home in Jeffersonville offering 5 bedrooms, 2 full bathrooms, and a half bath across approximately 2,007 sq ft. Situated on a 0.21-acre lot, this property features a functional layout with multiple living areas and flexible space options. The kitchen includes a center island and opens to a 31x12 covered back deck—ideal for outdoor enjoyment and entertaining. Conveniently located near a variety of shopping, dining, and everyday amenities. The backyard offers a unique setting with a koi pond and ample outdoor storage, including a detached garage and shed. This home has seen updates throughout, including newer carpet on the stairs and in a basement bedroom, updated appliances with a newer oven, refrigerator, and microwave, newer basement doors, and a brand-new roof installed approximately 6 months ago. Additional features include a negotiable hot tub, TV’s and curtains that remain, and a subscription-based security system (buyer to activate). Fish in pond remain. Sq ft, room sizes, and lot details are approximate; buyers to verify. Front yard garden gnome and lamp post do not remain with the sale.

    Zillow last checked:

    Listing updated:

    Listed by:

    Presley Vanover,

    NextHome Wilson Real Estate,

    Heather Vanover,

    NextHome Wilson Real Estate

    Bought with:

    Susan D Vannis, RB14048501

    Ward Realty Services

    Jeremy L Ward, RB14035695

    Ward Realty Services

    Source: SIRA,MLS#: 202607153MLS LogoOriginating MLS: Southern Indiana REALTORS Association

    Facts & features

    Interior

    Bedrooms & bathrooms
    • Bedrooms: 5
    • Bathrooms: 3
    • Full bathrooms: 2
    • 1/2 bathrooms: 1
    Rooms
    • Room types: Family Room
    Primary bedroom
    • Description: Flooring: Carpet
    • Level: Second
    • Dimensions: 11 x 12
    Bedroom
    • Description: Flooring: Carpet
    • Level: Second
    • Dimensions: 8 x 12
    Bedroom
    • Description: Flooring: Carpet
    • Level: Second
    • Dimensions: 8 x 9
    Bedroom
    • Description: Flooring: Carpet
    • Level: Other
    • Dimensions: 12 x 10
    Bedroom
    • Description: Flooring: Carpet
    • Level: Other
    • Dimensions: 12 x 15
    Dining room
    • Description: Flooring: Luxury Vinyl Plank
    • Level: Second
    • Dimensions: 12 x 8
    Family room
    • Description: Flooring: Tile
    • Level: Other
    • Dimensions: 13 x 16
    Other
    • Description: Flooring: Tile
    • Level: Other
    Half bath
    • Description: Primary ensuite bathroom.
    • Level: Second
    Kitchen
    • Description: Flooring: Luxury Vinyl Plank
    • Level: Second
    • Dimensions: 11 x 8
    Living room
    • Description: Flooring: Luxury Vinyl Plank
    • Level: Second
    • Dimensions: 14 x 16
    Other
    • Description: Laundry room.,Flooring: Tile
    • Level: Other
    Heating
    • Forced Air, Heat Pump
    Cooling
    • Central Air, Heat Pump
    Appliances
    • Included: Dryer, Dishwasher, Disposal, Microwave, Oven, Range, Refrigerator, Washer
    • Laundry: Main Level, Laundry Room
    Features
    • Attic, Bookcases, Ceramic Bath, Ceiling Fan(s), Eat-in Kitchen, Kitchen Island, Bath in Primary Bedroom
    • Has basement: No
    • Number of fireplaces: 1
    • Fireplace features: Wood Burning
    Interior area
    • Total structure area: 2,007
    • Total interior livable area: 2,007 sqft
    • Finished area above ground: 2,007
    • Finished area below ground: 0

    Property

    Parking
    • Total spaces: 2
    • Parking features: Detached, Garage
    • Garage spaces: 2
    • Has uncovered spaces: Yes
    • Details: Off Street
    Features
    • Levels: Two
    • Stories: 2
    • Patio & porch: Covered, Deck, Patio, Porch
    • Exterior features: Deck, Fence, Landscaping, Paved Driveway, Porch, Patio
    • Fencing: Yard Fenced
    Lot
    • Size: 9,178 Square Feet
    • Features: Cul-De-Sac, Dead End
    Details
    • Additional structures: Garage(s), Shed(s)
    • Additional parcels included: 101901200659.000009
    • Parcel number: 19000920111
    • Zoning: Residential
    • Zoning description: Residential

    Construction

    Type & style
    • Home type: SingleFamily
    • Architectural style: Bi-Level
    • Property subtype: Single Family Residence
    Materials
    • Hardboard, Frame, Wood Siding
    • Foundation: Slab
    • Roof: Shingle
    Condition
    • New construction: No
    • Year built: 1984

    Utilities & green energy

    • Sewer: Public Sewer
    • Water: Connected, Public

    Community & HOA

    Community
    • Features: Sidewalks
    • Subdivision: Mellwood
    HOA
    • Has HOA: No
    Location
    • Region: Jeffersonville

    Financial & listing details

    • Price per square foot: $143/sqft
    • Tax assessed value: $268,400
    • Annual tax amount: $2,281
    • Date on market: 4/6/2026
    • Cumulative days on market: 28 days
    • Listing terms: Cash,Conventional,FHA,VA Loan
    • Road surface type: Paved

    Price history

    DateEventPrice
    5/4/2026Sold$287,000+2.7%$143/sqft
    Source: SIRA #202607153 Report a problem
    4/6/2026Listed for sale$279,500$139/sqft
    Source: SIRA #202607153 Report a problem

    Public tax history

    YearProperty taxesTax assessment
    2025$2,315 -1.8%$268,400 +15.9%
    2024$2,357 +2%$231,500 -1.8%
    2023$2,311 +22.3%$235,700 +2%
    2022$1,889 +34.4%$231,100 +22.3%
    2021$1,406 +1.3%$188,900 +34.4%
    2020$1,388 +4.3%$140,600 +1.3%
    2019$1,331 +13.4%$138,800 +7%
    2018$1,173 +19.2%$129,700 +13.3%
    2017$984 $114,500 +9%
    2016$984 -5.8%$105,000 +4.9%
    2014$1,045 +6%$100,100 +2.7%
    2013$986 +11.7%$97,500 -0.7%
    2012$883 -13.9%$98,200 -6.8%
    2011$1,025 -9.1%$105,400 -12%
    2010$1,128 +13.9%$119,800
    2009$991 $119,800 -20%
    2007-- $149,700
    2006-- $149,700
    Find assessor info on the county website

    Neighborhood: 47130

    Nearby schools

    GreatSchools rating
    Get pre-qualified for a loan
    At Zillow Home Loans, we can pre-qualify you in as little as 5 minutes with no impact to your credit score.

    An equal housing lender. NMLS #10287.

    Sell for more on Zillow
    Get a Zillow Showcase℠ listing at no additional cost and you could sell for .
    $288,000
    2% more
    +$5,760
    With Zillow Showcase(estimated)
    $293,760