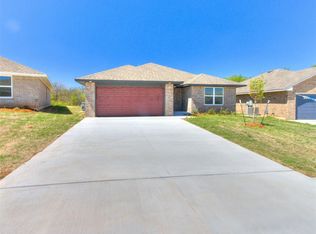
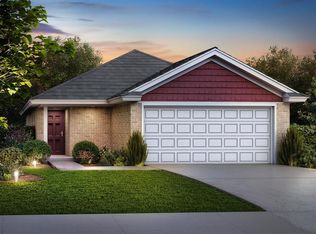
$0 down options, USDA & VA eligible! The Charlotte offers a spacious, open-concept living area with elevated ceilings that make every room feel grand, including the luxurious owners suite, it is spacious enough to create your own personal retreat. The luxury vinyl flooring in the living areas is sleek and stylish, adding to the overall sophistication of the space. The kitchen is a masterpiece, with gorgeous quartz countertops and a massive, flush bartop island perfect for entertaining or gatherings. The pantry gives you plenty of space for all your kitchen essentials and more. Step into the owners suit, It's not just big, it’s designed for comfort, with ample storage and beautiful finishes that make getting ready each day feel like a treat. The secondary bedrooms are roomy and perfect for guests, with a spacious hall bath to match and with plenty of built-ins throughout, you’ll have all the storage you need. The covered back patio is perfect for relaxing and outdoor entertaining, And let’s not forget about the large laundry room, tankless gas hot water heater, and the fact that this home is located in a neighborhood with great schools. With easy access to highways and the turnpike, you’ll never be far from where you need to be. This isn’t just a house; it’s the home you’ve been waiting for – schedule today so you can have a look
For sale
$271,500
1981 Brush Creek Way, Newcastle, OK 73065
3beds
1,458sqft
Single Family Residence
Built in 2026
6,599 Square Feet Lot
$-- Zestimate®
$186/sqft
$29/mo HOA
What's special
Gorgeous quartz countertopsSpacious hall bathLuxurious owners suitePlenty of built-ins throughoutLuxury vinyl flooringLarge laundry roomMassive flush bartop island
- 19 hours
- 5
- 0
Zillow last checked:
Listing updated:
Listed by:
John Burris 405-229-7504,
Central Oklahoma Real Estate
Source: MLSOK/OKCMAR as distributed by MLS GRID,MLS#: 1251689
Facts & features
Interior
Bedrooms & bathrooms
- Bedrooms: 3
- Bathrooms: 2
- Full bathrooms: 2
Primary bedroom
- Description: Full Bath,Walk In Closet
Kitchen
- Description: Pantry
Heating
- Has Heating (Unspecified Type)
Cooling
- Has cooling: Yes
Appliances
- Included: Dishwasher, Disposal, Free-Standing Gas Oven, Free-Standing Gas Range
Features
- Combo Woodwork
- Flooring: Carpet, Other
- Windows: Double Pane, Low-Emissivity Windows
- Has fireplace: No
- Fireplace features: None
Interior area
- Total structure area: 1,458
- Total interior livable area: 1,458 sqft
Property
Parking
- Total spaces: 2
- Parking features: Concrete
- Garage spaces: 2
Features
- Levels: One
- Stories: 1
- Exterior features: None
Lot
- Size: 6,599 Square Feet
- Features: Interior Lot
Details
- Parcel number: 1981NONEBrushCreek73065
- Special conditions: None
Construction
Type & style
- Home type: SingleFamily
- Architectural style: Traditional
- Property subtype: Single Family Residence
Materials
- Brick & Frame
- Foundation: Slab
Condition
- Year built: 2026
Details
- Builder name: Colony Fine Homes
- Warranty included: Yes
Utilities & green energy
- Utilities for property: Cable Available, Public
Community & HOA
HOA
- Has HOA: Yes
- Services included: Greenbelt
- HOA fee: $350 annually
Location
- Region: Newcastle
Financial & listing details
- Price per square foot: $186/sqft
- Date on market: 9/30/2026
- Electric utility on property: Yes
Estimated market value
Not available
Estimated sales range
Not available
Not available
Price history
| Date | Event | Price |
|---|---|---|
| 9/30/2026 | Listed for sale | $271,500$186/sqft |
Source:  MLSOK/OKCMAR as distributed by MLS GRID #1251689 Report a problem MLSOK/OKCMAR as distributed by MLS GRID #1251689 Report a problem | ||
Public tax history
Tax history is unavailable.
Monthly payment
Est. payment
Payment breakdown
Explore the cost of this home by adjusting the details. Changes won't be saved.Climate risks
Neighborhood: 73065
Nearby schools
Schools provided by the listing agent
- Elementary: Newcastle ES
- Middle: Newcastle MS
- High: Newcastle HS
Source: MLSOK/OKCMAR as distributed by MLS GRID. This data may not be complete. We recommend contacting the local school district to confirm school assignments for this home.


Similar homes
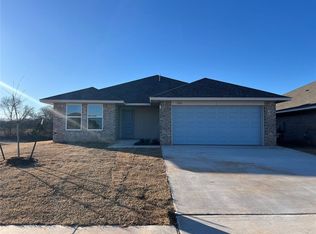
- $289,5003 bd2 ba1.5k sqft1971 Brush Creek Way, Newcastle, OK 73065For Sale
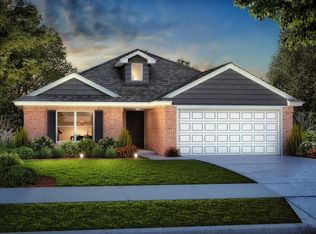 MLS ID #1251698, John Burris, Central Oklahoma Real Estate. MLSOK/OKCMAR as distributed by MLS GRID
 - $256,5003 bd2 ba1.3k sqft1975 Brush Creek Way, Newcastle, OK 73065For Sale
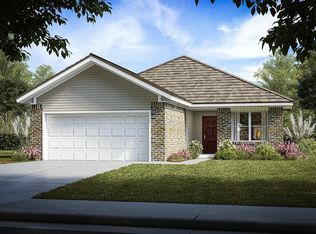 MLS ID #1251695, John Burris, Central Oklahoma Real Estate. MLSOK/OKCMAR as distributed by MLS GRID
 - $259,0203 bd2 ba1.3k sqft1991 Brush Creek Way, Newcastle, OK 73065For Sale
 MLS ID #1251647, John Burris, Central Oklahoma Real Estate. MLSOK/OKCMAR as distributed by MLS GRID
 - $288,2703 bd2 ba1.5k sqft1793 SE 20th St, Newcastle, OK 73065For SaleMLS ID #1251642, John Burris, Central Oklahoma Real Estate. MLSOK/OKCMAR as distributed by MLS GRID
