Here it is, the one you've been waiting for! NO RESTRICTIONS! NO HOA! This charming ranch-style modular home, built in 2002, offers a perfect blend of comfort and modern living. With 1,736 sq. ft. the open floor plan invites warmth and connection, featuring a cozy gas fireplace in the living area and a formal dining room for gatherings. The kitchen boasts an island and modern appliances, including a cooktop and wall oven, making meal prep a delight. Retreat to the primary suite with a walk-in closet and en-suite bath for ultimate relaxation. Great space for guests with 3 beds, 2 baths and huge closets. Step outside to enjoy the expansive UNRESTRICTED 6.7-acre lot, complete with a deck and porch, perfect for soaking in the mountain views and listening to the sounds of Buffalo Creek. The property is surrounded by sidewalks offering easy access. Comes along with a backup generator with electric hookup installed. A detached two-car garage provides ample storage. All personal property will be removed prior to settlement. Located minutes from downtown Romney for quick access to local amenities, this home offers both tranquility and convenience, making it an ideal sanctuary for those seeking a peaceful lifestyle. Amazing mix of woods, mountains and a flat usable yard here! Property corners are marked. The state maintains the road. Just minutes to the South Branch of the Potomac River, to enjoy fishing, kayaking and floating. You will be able to hunt, shoot or ride your four-wheelers at this one. Come get it before its gone and experience the beauty of nature right at your doorstep!
Pending
$335,000
1981 Buffalo Hollow Rd, Romney, WV 26757
3beds
1,736sqft
Single Family Residence
Built in 2002
6.7 Acres Lot
$322,900 Zestimate®
$193/sqft
$-- HOA
What's special
Mountain viewsDeck and porchOpen floor planSounds of buffalo creekCharming ranch-style modular homeKitchen boasts an islandFormal dining room
- 64 days
- 91
- 1
Likely to sell faster than
Zillow last checked:
Listing updated:
Listed by:
Paul Seelman 681-369-4380,
Pioneer Ridge Realty
Source: Bright MLS,MLS#: WVHS2008052
Facts & features
Interior
Bedrooms & bathrooms
- Bedrooms: 3
- Bathrooms: 2
- Full bathrooms: 2
- Main level bathrooms: 2
- Main level bedrooms: 3
Basement
- Area: 0
Heating
- Forced Air, Electric
Cooling
- Ceiling Fan(s), Central Air, Electric
Appliances
- Included: Cooktop, Dishwasher, Oven, Refrigerator, Gas Water Heater
- Laundry: Main Level
Features
- Ceiling Fan(s), Open Floorplan, Formal/Separate Dining Room, Kitchen Island, Primary Bath(s), Walk-In Closet(s)
- Doors: Storm Door(s)
- Windows: Double Hung, Double Pane Windows, Vinyl Clad
- Has basement: No
- Number of fireplaces: 1
- Fireplace features: Gas/Propane
Interior area
- Total structure area: 1,736
- Total interior livable area: 1,736 sqft
- Finished area above ground: 1,736
- Finished area below ground: 0
Property
Parking
- Total spaces: 2
- Parking features: Garage Faces Front, Detached, Driveway
- Garage spaces: 2
- Has uncovered spaces: Yes
Accessibility
- Accessibility features: None
Features
- Levels: One
- Stories: 1
- Patio & porch: Deck, Porch
- Exterior features: Sidewalks
- Pool features: None
- Has view: Yes
- View description: Creek/Stream, Mountain(s), Trees/Woods
- Has water view: Yes
- Water view: Creek/Stream
- Waterfront features: Creek/Stream
- Body of water: Buffalo Creek
- Frontage type: Road Frontage
Lot
- Size: 6.7 Acres
- Features: Unrestricted, Wooded, Rural, Private
Details
- Additional structures: Above Grade, Below Grade
- Parcel number: 0720004400000000
- Zoning: 101
- Special conditions: Probate Listing
- Horses can be raised: Yes
Construction
Type & style
- Home type: SingleFamily
- Architectural style: Ranch/Rambler
- Property subtype: Single Family Residence
Materials
- Vinyl Siding
- Foundation: Block
- Roof: Shingle
Condition
- Very Good
- New construction: No
- Year built: 2002
Utilities & green energy
- Electric: 200+ Amp Service
- Sewer: On Site Septic
- Water: Well
- Utilities for property: Fiber Optic
Community & HOA
Community
- Subdivision: None Available
HOA
- Has HOA: No
Location
- Region: Romney
Financial & listing details
- Price per square foot: $193/sqft
- Tax assessed value: $109,640
- Annual tax amount: $899
- Date on market: 7/27/2026
- Listing agreement: Exclusive Right To Sell
- Listing terms: Cash,Conventional,FHA,VA Loan,USDA Loan
- Inclusions: Cooktop, Refrigerator, Oven, Dishwasher
- Ownership: Fee Simple
- Road surface type: Gravel
Estimated market value
$322,900
$307,000 - $339,000
$1,670/mo
Price history
| Date | Event | Price |
|---|---|---|
| 8/26/2026 | Pending sale | $335,000$193/sqft |
Source:  Bright MLS #WVHS2008052 Report a problem Bright MLS #WVHS2008052 Report a problem | ||
| 7/28/2026 | Listed for sale | $335,000+946.9%$193/sqft |
Source: Bright MLS #WVHS2008052 Report a problem | ||
| 4/27/1998 | Sold | $32,000$18/sqft |
Source: Agent Provided Report a problem | ||
Public tax history
| Year | Property taxes | Tax assessment |
|---|---|---|
| 2025 | $719 +4.8% | $104,900 +5.9% |
| 2024 | $686 -18.1% | $99,020 +2.9% |
| 2023 | $838 -1.2% | $96,200 -0.9% |
| 2022 | $848 | $97,040 -0.9% |
| 2021 | -- | $97,880 +0.6% |
| 2020 | -- | $97,280 +1.8% |
| 2019 | $545 +1.9% | $95,540 +1.5% |
| 2018 | $535 -0.6% | $94,160 -0.5% |
| 2017 | $538 -3.3% | $94,640 -3.5% |
| 2016 | $557 +100% | $98,040 -6% |
| 2015 | $278 -52.6% | $104,330 |
| 2014 | $587 -26.6% | $104,330 -2.3% |
| 2013 | $800 | $106,790 -7% |
| 2012 | $800 -1.8% | $114,830 -1.8% |
| 2011 | $814 -2% | $116,930 -3.6% |
| 2010 | $831 -1% | $121,250 -1.6% |
| 2009 | $839 -3.4% | $123,260 -4.3% |
| 2008 | $869 +9.2% | $128,780 +11.9% |
| 2007 | $796 -5.6% | $115,040 +14.8% |
| 2006 | $843 +17.6% | $100,220 +25% |
| 2005 | $717 | $80,180 +290.7% |
| 2003 | -- | $20,520 -5.8% |
| 2002 | -- | $21,780 -2.9% |
| 2001 | -- | $22,440 |
Find assessor info on the county website
Monthly payment
Est. payment
Payment breakdown
Explore the cost of this home by adjusting the details. Changes won't be saved.Climate risks
Neighborhood: 26757
Nearby schools
Schools provided by the listing agent
- District: Hampshire County Schools
Source: Bright MLS. This data may not be complete. We recommend contacting the local school district to confirm school assignments for this home.
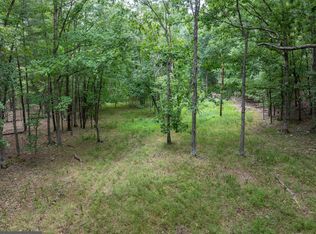
Similar homes
- $395,0004 bd3 ba2.1k sqft178 Autumn Dr, Romney, WV 26757For Sale

 MLS ID #WVHS2007850, Eric Riggleman, Coldwell Banker Home Town Realty. Bright MLS
 - $279,0003 bd1 ba1k sqft326 School St, Romney, WV 26757For Sale
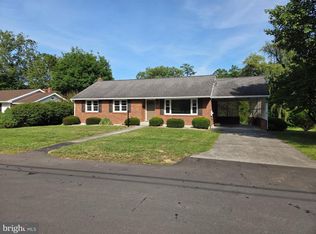 MLS ID #WVHS2008070, Michael Corbin, Mountain Heritage Realty, LLC. Bright MLS
 - $335,0004 bd2 ba1.8k sqft814 Becks Gap Rd, Augusta, WV 26704For Sale
 MLS ID #WVHS2008266, Verria Hairston, Open Door Brokerage, LLC. Bright MLS
 - $325,0004 bd2 ba2.1k sqft91 Cary Ct, Capon Bridge, WV 26711For Sale
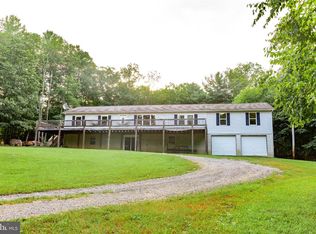 MLS ID #WVHS2008142, Brittany Cunningham, Pioneer Ridge Realty. Bright MLS
 - $369,9003 bd2 ba1.9k sqft112 Monument Dr, Paw Paw, WV 25434For SaleMLS ID #WVHS2008292, Craig See, Pioneer Ridge Realty. Bright MLS
- $235,0004 bd2 ba1.8k sqft301 Wirgman Hl, Romney, WV 26757For SaleMLS ID #WVHS2008178, Brittany Cunningham, Pioneer Ridge Realty. Bright MLS
- $365,0003 bd2 ba1.7k sqft945 White Oak Trl, Paw Paw, WV 25434For SaleMLS ID #WVHS2007778, Mike Cooper, The Cornerstone Business Group, Inc.. Bright MLS
- $349,9993 bd2 ba1.6k sqft2865 Capon Springs Rd, High View, WV 26808For SaleMLS ID #WVHS2007704, H.D. Coppe, Old Dominion Realty. Bright MLS
- $360,0003 bd3 ba1.8k sqft317 Strawberry Ln, Augusta, WV 26704For SaleMLS ID #WVHS2007612, Linda Wood, Long & Foster Real Estate, Inc.. Bright MLS
- $390,0004 bd3 ba1.6k sqft123 W Parker Dr, Augusta, WV 26704New ConstructionMLS ID #WVHS2008132, Kelly Dodd, Coldwell Banker Home Town Realty. Bright MLS
- $390,0004 bd3 ba1.6k sqft133 W Parker Dr, Augusta, WV 26704New ConstructionMLS ID #WVHS2008134, Kelly Dodd, Coldwell Banker Home Town Realty. Bright MLS
- $249,9004 bd2 ba2.4k sqft449 Harmison Ln, Romney, WV 26757For SaleMLS ID #WVHS2007368, Wanda Garris Miller, Century 21 Redwood Realty. Bright MLS
- $315,0003 bd2 ba1.1k sqft807 Christian Church Rd, Capon Bridge, WV 26808For SaleMLS ID #WVHS2008230, Joey Charlton, Railey WV Properties. Bright MLS
- $337,9003 bd2 ba1.4k sqft73 Haven Rest Ln, Bloomery, WV 26817For SaleMLS ID #WVHS2007400, Mark Dickinson, Century 21 Redwood Realty. Bright MLS
- $295,0003 bd3 ba2.3k sqft506 Strawberry Ln, Augusta, WV 26704For SaleMLS ID #WVHS2008144, Kate Nazelrod, Pioneer Ridge Realty. Bright MLS
- $169,9003 bd1 ba1.3k sqft513 2nd St, Romney, WV 26757For SaleMLS ID #WVHS2007684, Ms. Sara Coon, Coldwell Banker Home Town Realty. Bright MLS
- $374,0004 bd2 ba1.3k sqft2368 Crossings View Rd, Paw Paw, WV 25434For SaleMLS ID #WVHS2008236, Matt Ridgeway, RE/MAX Real Estate Group. Bright MLS
- $385,0002 bd3 ba1.9k sqft43 Sierra Vista Way, Junction, WV 26852For SaleMLS ID #WVHS2007078, Joey Charlton, Railey WV Properties. Bright MLS
- $289,0003 bd1 ba1.4k sqft500 Dunmore Ridge Rd, Augusta, WV 26704For SaleMLS ID #WVHS2006504, Teresa Strohmeyer, ERA Oakcrest Realty, Inc.. Bright MLS
