Skip main navigation
Sold for $515,000
  • $515,000

    1981 Creamery Ct, Alburtis, PA 18011

    3beds
    1,832sqft
    Single Family Residence
    Built in 2005
    0.43 Acres Lot
    $515,000 Zestimate®
    $281/sqft
    $2,686 Estimated rent

    Home value

    $515,000

    $474,000 - $561,000

    $2,686/mo

    Zestimate® history
    Loading
    Loading...

    Owner options

    List your home for rent

    $2,686/mo

    Rent Zestimate®

    Find your next renter with Zillow Rental Manager. Plus, with online applications, you can quickly screen prospective tenants – for free.

    Learn more

    $2,686/mo

    Rent Zestimate®

    Refinance and save

    $3,304/mo

    Est. payment

    Refinancing to a lower rate could help reduce your monthly payments and save thousands over the life of the loan.

    See today's rates

    $3,304/mo

    Est. payment

    Explore your selling options

    Work with a Zillow partner agent

    Leverage their expertise and Zillow's premium Showcase listings to get your home seen by more buyers.

    Get started

    List with your own agent

    Get your home in front of millions of buyers by listing it on Zillow.

    Learn how to do it

    Sell it yourself

    Take full control of how buyers see your home on Zillow by listing For Sale by Owner (FSBO).

    List your home

    What's special

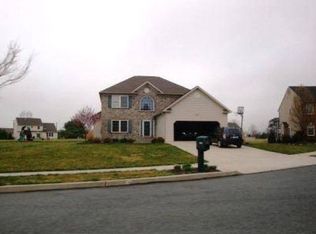

    Tucked away at the end of a quiet cul-de-sac in the highly desirable East Penn School District, this beautifully maintained single-family home offers space, comfort, and a versatile layout designed for modern living. Enter inside to a welcoming two-story foyer, flanked by a formal dining room and a bright living room—perfectly suited as a playroom or home office. The living room flows seamlessly into the inviting family room, featuring a cozy fireplace and large rear-facing windows that fill the space with natural light. The open-concept design continues into the breakfast nook and updated kitchen, making it ideal for both everyday living and entertaining. The kitchen boasts stainless steel appliances, ample counter and cabinet space, a pantry, and a center island. Just off the breakfast area, elegant glass French doors lead to a spacious rear patio overlooking a private fully fenced, flat backyard—perfect for outdoor gatherings or relaxing evenings. Convenience is key with direct access from the kitchen to the attached two-car garage, as well as easy flow back into the formal dining room. A half bath completes the main level. Upstairs, you’ll find three generously sized bedrooms, including a primary suite with a walk-in closet and private ensuite bath featuring a dual vanity and walk-in shower. Two additional bedrooms share a well-appointed full hall bathroom with a tub/shower combo. The full basement includes a dedicated laundry area and offers abundant storage or the potential to be finished into additional living space. For added peace of mind, the sellers installed a new hot water heater in 2024. Ideally located near shopping, dining, and local amenities, this home also offers easy access to Creamery Park and more. A wonderful opportunity to enjoy both comfort and convenience in a prime location.

    Zillow last checked:

    Listing updated:

    Listed by:

    Brian J. Majeska 215-631-3154,

    Redfin Corporation

    Bought with:

    Bob Susko Jr., RS275850

    RE/MAX Real Estate

    Source: GLVR,MLS#: 775441MLS LogoOriginating MLS: Lehigh Valley MLS

    Facts & features

    Interior

    Bedrooms & bathrooms
    • Bedrooms: 3
    • Bathrooms: 3
    • Full bathrooms: 2
    • 1/2 bathrooms: 1
    Primary bedroom
    • Level: Second
    • Dimensions: 12.00 x 17.00
    Bedroom
    • Level: Second
    • Dimensions: 15.00 x 12.00
    Bedroom
    • Level: Second
    • Dimensions: 11.00 x 12.00
    Primary bathroom
    • Level: Second
    • Dimensions: 7.00 x 9.00
    Dining room
    • Level: First
    • Dimensions: 12.00 x 12.00
    Family room
    • Level: First
    • Dimensions: 15.00 x 13.00
    Foyer
    • Level: First
    • Dimensions: 7.00 x 13.00
    Other
    • Level: Second
    • Dimensions: 7.00 x 8.00
    Half bath
    • Level: First
    • Dimensions: 5.00 x 4.00
    Kitchen
    • Level: First
    • Dimensions: 19.00 x 12.00
    Living room
    • Level: First
    • Dimensions: 15.00 x 10.00
    Heating
    • Forced Air, Gas
    Cooling
    • Central Air
    Appliances
    • Included: Dishwasher, Electric Oven, Electric Range, Disposal, Gas Water Heater, Microwave
    • Laundry: Lower Level
    Features
    • Dining Area, Separate/Formal Dining Room, Entrance Foyer, Eat-in Kitchen, Kitchen Island, Family Room Main Level, Walk-In Closet(s)
    • Basement: Full
    • Has fireplace: Yes
    • Fireplace features: Gas Log
    Interior area
    • Total interior livable area: 1,832 sqft
    • Finished area above ground: 1,832
    • Finished area below ground: 0

    Property

    Parking
    • Total spaces: 2
    • Parking features: Attached, Driveway, Garage
    • Attached garage spaces: 2
    • Has uncovered spaces: Yes
    Features
    • Stories: 2
    • Patio & porch: Patio
    • Exterior features: Patio
    Lot
    • Size: 0.43 Acres
    • Features: Cul-De-Sac
    Details
    • Parcel number: 546433621244 1
    • Zoning: Residential
    • Special conditions: None

    Construction

    Type & style
    • Home type: SingleFamily
    • Architectural style: Colonial
    • Property subtype: Single Family Residence
    Materials
    • Other, Vinyl Siding
    • Roof: Asphalt,Fiberglass
    Condition
    • Year built: 2005

    Utilities & green energy

    • Sewer: Public Sewer
    • Water: Public

    Community & neighborhood

    Location
    • Region: Alburtis
    • Subdivision: Not in Development

    Other

    Other facts
    • Ownership type: Fee Simple

    Price history

    DateEventPrice
    6/9/2026Sold$515,000+14.4%$281/sqft
    Source: GLVR #775441 Report a problem
    5/5/2026Pending sale$450,000$246/sqft
    Source: Bright MLS #PALH2015280 Report a problem
    5/1/2026Listed for sale$450,000+5.9%$246/sqft
    Source: Bright MLS #PALH2015280 Report a problem
    8/12/2021Sold$425,000+68.3%$232/sqft
    Source: GLVR #672661 Report a problem
    5/2/2005Sold$252,455$138/sqft
    Source: Public Record Report a problem

    Public tax history

    YearProperty taxesTax assessment
    2025$5,865 +6.8%$222,400
    2024$5,493 +2%$222,400
    2023$5,384 $222,400
    2022$5,384 +4.6%$222,400
    2021$5,144 +1%$222,400
    2020$5,095 +10208.2%$222,400
    2019$49 $222,400
    2018$49 $222,400
    2017-- $222,400
    2016-- $222,400
    2015-- $222,400
    2014-- $222,400 +152.4%
    2012-- $88,100
    2011-- $88,100
    2010-- $88,100
    2009-- $88,100
    2008-- $88,100
    2007-- $88,100
    2006-- $88,100 +637.2%
    2005-- $11,950

    Find assessor info on the county website

    Neighborhood: 18011

    Nearby schools

    GreatSchools rating
    Schools provided by the listing agent
    • Elementary: Alburtis
    • Middle: Lower Macungie
    • High: Emmaus
    • District: East Penn

    Source: GLVR. This data may not be complete. We recommend contacting the local school district to confirm school assignments for this home.

    Get a cash offer in 3 minutes
    Find out how much your home could sell for in as little as 3 minutes with a no-obligation cash offer.
    Estimated market value
    $515,000
    Get a cash offer in 3 minutes
    Find out how much your home could sell for in as little as 3 minutes with a no-obligation cash offer.
    Estimated market value
    $515,000