Skip main navigation
Off market
  • $1,429,600

    1981 Dairy View Ct, Missoula, MT 59804

    4beds
    4,626sqft
    SingleFamily
    Built in 2006
    0.91 Acres Lot
    $1,429,600 Zestimate®
    $309/sqft
    $4,338 Estimated rent

    Home value

    $1,429,600

    $1.32M - $1.56M

    $4,338/mo

    Zestimate® history
    Loading
    Loading...

    Owner options

    List your home for rent

    $4,338/mo

    Rent Zestimate®

    Find your next renter with Zillow Rental Manager. Plus, with online applications, you can quickly screen prospective tenants – for free.

    Learn more

    $4,338/mo

    Rent Zestimate®

    Refinance and save

    $7,096/mo

    Est. payment

    Refinancing to a lower rate could help reduce your monthly payments and save thousands over the life of the loan.

    See today's rates

    $7,096/mo

    Est. payment

    Explore your selling options

    Work with a Zillow partner agent

    Leverage their expertise and Zillow's premium Showcase listings to get your home seen by more buyers.

    Get started

    List with your own agent

    Get your home in front of millions of buyers by listing it on Zillow.

    Learn how to do it

    Sell it yourself

    Take full control of how buyers see your home on Zillow by listing For Sale by Owner (FSBO).

    List your home

    What's special

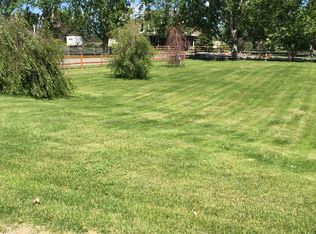
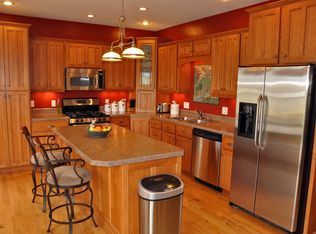
    Gorgeous custom home in Target Range. First time on the market! This home has an open concept, perfect for entertaining! The kitchen boasts travertine tile, a huge bar island, six burner dual fuel Wolf stove and stainless steel appliances. It is open to the vaulted great room which displays the focal point rock fireplace and French doors to the deck. The dining room is steps away from the kitchen with a custom liquor/wine cabinet! The main floor master encompasses the entire west end of the home. It has a separate seating area and a see through fireplace. The master bath has a large two person jetted tub surrounded by windows and the see through fireplace and a huge two headed shower! The master closet conveniently houses a separate washer/dryer! The walk-out lower level has three bedrooms, two of which are en suites, a large laundry room, a theater with six red theater chairs and amazing picture and sound! The safe room contains a large safe that stays with the home! The lower level great room has a brick fireplace and a gorgeous wet bar. There is an enviable 1200 sq ft shop in the back yard with a mesanine and a car hoist that stays! A potting shed is attached to the shop and is a perfect area for tending to the expansive, colorful landscape. A landscaped water feature runs through the front property. This home has air conditioning, dual furnaces, dual Rinnai hot water heaters, central vac and pan vacs, in ceiling speakers, a security system, Pella windows with in-window blinds, a covered bbq area, Trex decking, paver sidewalks, retaining walls and a heated three car garage!

    This property is off market, which means it's not currently listed for sale or rent on Zillow. This may be different from what's available on other websites or public sources.
    Facts & features

    Interior

    Bedrooms & bathrooms
    • Bedrooms: 4
    • Bathrooms: 4.5
    • Full bathrooms: 4
    • 1/2 bathrooms: 2
    Heating
    • Other, Gas
    Cooling
    • Central
    Appliances
    • Included: Dishwasher, Dryer, Freezer, Garbage disposal, Microwave, Range / Oven, Refrigerator, Washer
    Features
    • Flooring: Tile, Carpet, Hardwood
    • Basement: Finished
    • Has fireplace: Yes
    Interior area
    • Total interior livable area: 4,626 sqft

    Property

    Parking
    • Total spaces: 3
    • Parking features: Garage - Attached
    Features
    • Exterior features: Stone, Cement / Concrete
    • Has view: Yes
    • View description: Mountain
    Lot
    • Size: 0.91 Acres
    Details
    • Parcel number: 04219925303160000

    Construction

    Type & style
    • Home type: SingleFamily
    • Architectural style: Conventional
    Materials
    • Frame
    • Foundation: Concrete
    • Roof: Asphalt
    Condition
    • Year built: 2006

    Community & neighborhood

    Location
    • Region: Missoula

    HOA & financial

    HOA
    • Has HOA: Yes
    • HOA fee: $16 monthly

    Price history

    DateEventPrice
    3/24/2021Listing removed--
    Source: Owner Report a problem
    9/16/2018Listing removed$825,000$178/sqft
    Source: Owner Report a problem
    9/13/2018Listed for sale$825,000$178/sqft
    Source: Owner Report a problem

    Public tax history

    YearProperty taxesTax assessment
    2025$8,924 +1.9%$1,176,200 +28.9%
    2024$8,758 +4%$912,500
    2023$8,421 +11.6%$912,500 +25.9%
    2022$7,546 +3.3%$724,700
    2021$7,306 +5.6%$724,700 +5.1%
    2020$6,916 +2.5%$689,800
    2019$6,747 +2.1%$689,800 +5.6%
    2018$6,610 0%$653,100
    2017$6,612 +1%$653,100 +1.2%
    2016$6,545 +3.5%$645,600
    2015$6,322 +11.5%$645,600 +102.6%
    2014$5,670 +15.8%$318,636 +8.7%
    2013$4,897 +2.9%$293,190 +4.1%
    2012$4,758 $281,630
    2011-- --
    2010-- --
    2009-- --
    2008-- $362,700
    2007-- $362,700 +440.5%
    2006-- $67,100
    2005-- $67,100

    Find assessor info on the county website

    Neighborhood: Orchard Homes

    Nearby schools

    GreatSchools rating
    Get pre-qualified for a loan
    At Zillow Home Loans, we can pre-qualify you in as little as 5 minutes with no impact to your credit score.

    An equal housing lender. NMLS #10287.